The Craft of Making: Light, Material & Process
Architecture is a slow, meditative process. We focus on the honesty of materials and the elemental power of light, designing spaces that grow with the people who inhabit them.
A work-in-progress video showing how we use skylights and openings to 'form with light'. Even in its raw, unfinished state, the building's character is defined by the way sunlight enters and moves through the spaces, creating a dynamic interplay of light and shadow.
Black and white photos from a project under construction, focusing on the texture of the stacked stone walls and the quality of light. This shows our interest in the fundamental elements of architecture before the final finishes are applied.
A work-in-progress shot showing a section of formwork used for concrete, resting against a newly completed wall of hand-chiseled stone. This image captures the two materials that are central to our practice: the raw and the crafted.
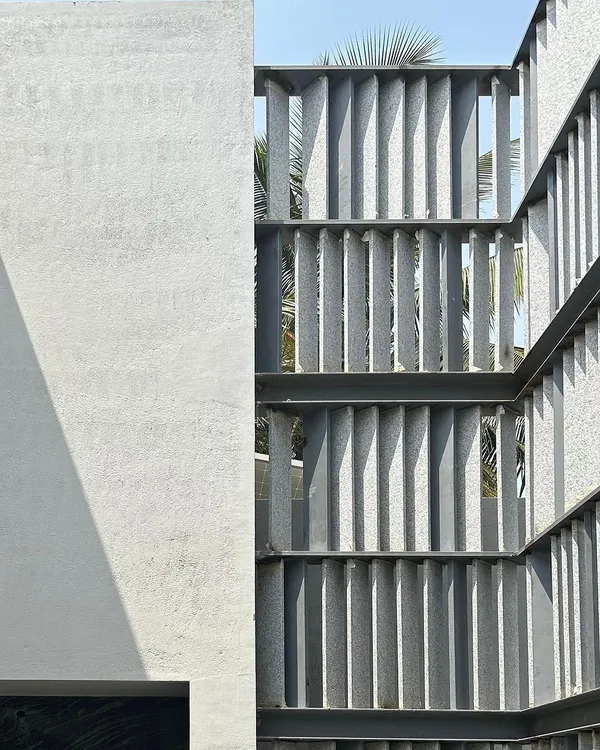
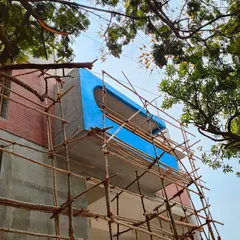
Sunlight grazes the textured stone facade of a building under construction, creating strong diagonal shadows. We design our building skins to actively engage with light, creating surfaces that change their appearance throughout the day.
A view of a stone-clad courtyard under construction. The hand-chiseled texture of the stone is designed to catch the light, and the opening to the sky above ensures the space will be animated by the sun's movement.
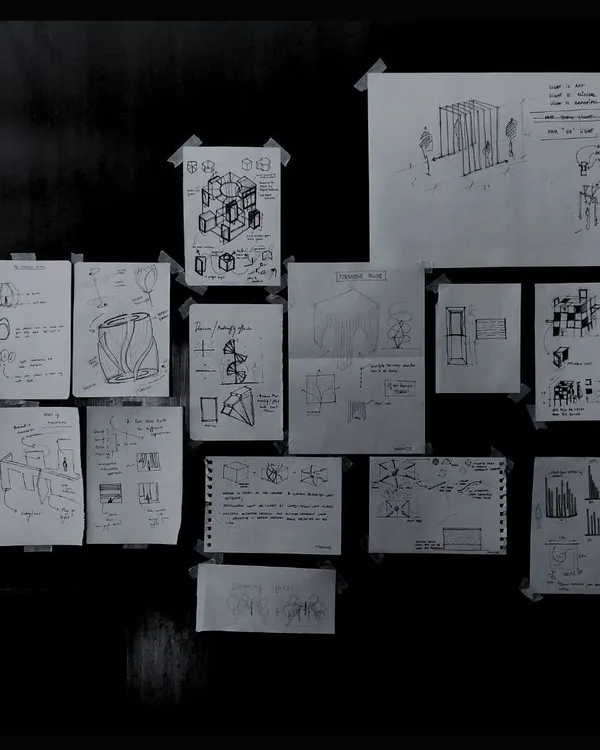
This short film explores our design philosophy for the Zanav Home project, focusing on the importance of light and the absence of color. The sketches show our process of thinking through details to find the right balance between what is needed and where to stop.
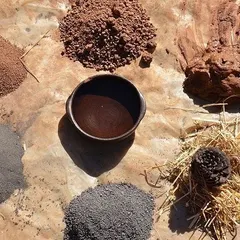
Early clay models exploring form, scale, and the relationship between solid masses. This is a fundamental part of our design process, allowing us to think with our hands and study the play of shadow on simple forms.
An exploration of architectural form using simple clay blocks. This hands-on process helps us develop the basic composition of a building, thinking about how different volumes will relate to each other and create spaces between them.
Clay model studies for a new project. This tactile way of designing allows us to understand the weight and presence of architectural forms and how they will be perceived in three dimensions.
A detail of a window opening set within a wall of stacked, rough-hewn stone. This work-in-progress shot highlights our focus on the junction between different materials and the creation of clean, simple geometries.
About The Craft of Making: Light, Material & Process
We believe the most honest design happens long before the final paint is applied. By working with clay models and site tests, we study how shadow and natural light will move through your space before construction begins. This ensures that every stone texture and metal junction serves a structural purpose, rather than simply following a trend.
Our design process is rooted in patience. We think with our hands, using clay models to understand volume and shadow, and sketches to plan complex metal junctions. It is about defining the limit of what a space actually needs.
Light functions as a primary building material in our practice. We manipulate it through structural interventions—such as skylights, light wells, and slit windows—to ensure the building breathes. This approach is not limited to residential homes; we apply this same logic to commercial studios and public projects, creating environments where light transforms the mood throughout the day.
We favor raw, honest materials: exposed board-formed concrete, hand-chiseled stone, and raw steel. These choices offer a permanence that synthetic finishes cannot replicate. When we select materials, we are looking for textures that age well and surfaces that tell the story of the construction itself.
Whether we are working on a private home in the Nilgiris or a commercial space in Bengaluru, our goal is to create a structure that feels grounded. We integrate essential structural changes, such as slab cutting and reinforcement, as fundamental design elements. The result is a space that does not just look good, but feels right over the years.
Similar work from other experts
Browse through Curated picks from other experts on mytribe
 43
43
Our Architectural Design Process: From Concept to Site
 89
89
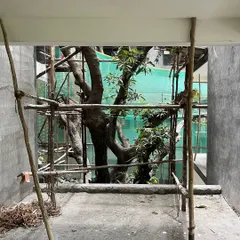
Craft & Detail: Our Material Philosophy
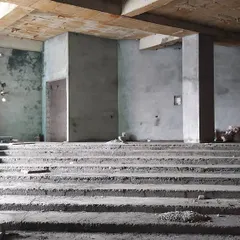
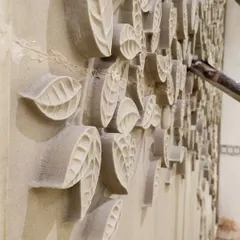
From Concept to Creation: Our Architectural Process
 17
17
Our Architectural Design Process: From Sketch to Site
 38
38
Our Architectural Design Process
 9
9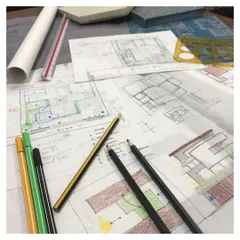
From Concept to Creation: Transparent Architectural Design Process
More from Interior Architecture & Design by Mathew and Ghosh
More services by Mathew and Ghosh