Exclusive Penthouse Interior Design in Bengaluru
We design high-rise sanctuaries that blur the line between indoor luxury and city horizons. Our approach focuses on open layouts, panoramic views, and refined finishes that make your home a retreat from the urban rush.
A video montage of a luxury penthouse at TATA Promont, Bangalore, showcasing its rooftop deck, open-plan living area, and exquisite details like the backlit onyx staircase.
A video showing our design process for the TATA Promont penthouse, from AutoCAD plans to the stunning final interiors, emphasizing the 360° panoramic views.
A dynamic video reel of the TATA Promont penthouse, giving viewers a glimpse of the luxurious living spaces and the dramatic black marble bathroom.
A video showcasing the spectacular views and unparalleled luxury of the TATA Promont penthouse, capturing the dance of city lights from the comfort of home.
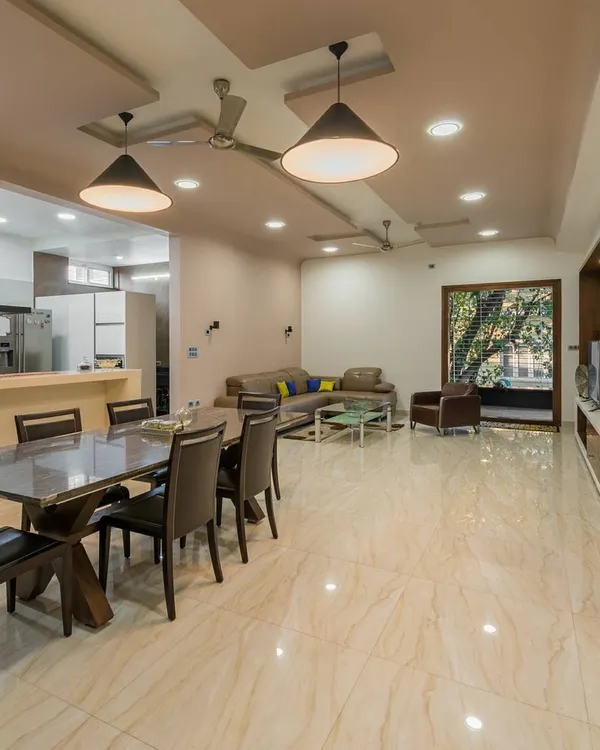
The open-plan living and dining area of the penthouse, with polished marble floors that reflect the light and create a sense of boundless space.
A view of the living area with the city skyline visible through the large windows, demonstrating how we frame views to be a part of the interior design.
The elegant dining area, with modern chairs and a marble-topped table, is perfectly positioned to enjoy both family meals and the city view.
The custom-designed staircase with a backlit onyx wall, serving as both a functional element and a stunning light sculpture.
The master bedroom in the penthouse is a serene retreat, with a minimalist design, a comfortable recliner, and subtle gold accents for a touch of luxury.
The bedroom's entertainment unit and wardrobe are designed with clean white surfaces and sleek lines, maintaining the room's airy and spacious feel.
About Penthouses & Urban Sanctuaries
In our penthouse projects, the city skyline is not just a backdrop, it is a fundamental element of the floor plan. We prioritize double-height living areas and strategic window placement to ensure your home feels expansive and connected to the outdoors, regardless of the apartment's footprint.
At kenAR Architects, we understand that a penthouse requires a different design language than a standard apartment. High-rise living offers a unique opportunity to play with light, volume, and scale. We often use double-height volumes to create a sense of grandeur, balanced by materials like Italian marble flooring and intricate woodwork that ground the space in warmth and comfort.
For our recent work at TATA Promont, the primary goal was to bring the 360-degree panoramic views inside. We achieved this through open-plan layouts that eliminate visual barriers between the living, dining, and balcony areas. We also integrate custom elements, such as backlit onyx feature walls or waterjet-cut marble flooring, to add a layer of texture that standard high-rise finishes lack.
Our process is deeply collaborative. We start by understanding how you want to live. Do you need a show kitchen for entertaining, or a private terrace garden to escape the city noise? We handle every aspect of the project, from initial floor plan optimization to the final installation of automated lighting and custom furniture. We believe that God is in the details, so we oversee everything from marble selection to the final coat of PU polish. Whether you prefer a sleek, minimalist aesthetic or a richly layered classical look, we ensure the execution matches your vision perfectly.
Similar work from other experts
Browse through Curated picks from other experts on mytribe
Luxury Apartment Interior Design Services in Bengaluru
 72
72
Luxury Villas & Penthouses Interior Design
 7
7
Luxury Residences and Penthouses
 9
9
Urban Elegance: Penthouses and City Apartments
 6
6

Modern Architecture & Luxury Homes in Bangalore
 8
8
Expansive Residential Interiors
More from High-End Interior Design by kenAR Architects
More services by kenAR Architects