From Vision to Reality: Our Design Process
We do not just hand over a drawing and walk away. We take you on a journey from the first sketch to the final Griha Pravesh, ensuring your home is built exactly as you imagined.
A video showing our process for a bathroom design, from the raw site and behind-the-scenes sketches to the realistic 3D render we present for client approval.
This video shows our team collaborating with clients to select tiles, followed by the final 3D render of the bathroom, illustrating our client-centric approach.
A video documenting our marble selection journey to Rajkot, from inspecting raw blocks and processing slabs to visualizing the final kitchen design. This is how we ensure quality.
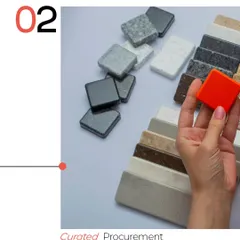
We start with real material samples, like these granite textures, and then create realistic renders to show our clients exactly how their bathroom will look and feel.
A video demonstrating the power of lighting. We show how a living room design transforms from a simple clay render to a fully lit, ambient space.
A one-second reel challenge showing how dramatically lighting can impact an interior space, instantly changing its mood and highlighting design features.
A creative video showing how we bring our designs to life, transitioning from a 2D file icon to a fully rendered, luxurious living and dining space.
A glimpse of our final checks the day before a Griha Pravesh. We ensure every detail is perfect, from cleaning surfaces to checking drawer mechanisms, before handing over the keys.
A video showing our team conducting a lighting demo on-site at night, allowing the client to experience different fixtures, color temperatures, and beam angles in the actual space.
Our team visiting the Simply Sofas showroom to hand-pick loose furniture for a project nearing completion, ensuring every piece aligns with our design vision.
About From Vision to Reality: Our Process
Before we lay a single tile or install a chandelier, we conduct on-site demos to test lighting color temperatures and review material samples in the actual space. Seeing how light hits a specific surface in your future living room is the only way to guarantee the result matches the 3D render we showed you on day one.
The Journey to Your Dream Home
We believe you should never have to guess what your home will look like before it is finished. Our process is designed to remove the uncertainty from luxury home construction by keeping you involved in every step.
1. Concept and 3D Visualization It starts with deep listening. Whether you want a modern penthouse or a classical villa, we create 3D walkthroughs that act as a map for our journey. You see the space, the textures, and the lighting before we build it.
2. The Hunt for Perfection This is where we get obsessive. If the perfect Italian marble slab is in Rajkot, we go to Rajkot. If we need to test granite textures in a bathroom, we do it. We source our materials directly, cutting out ambiguity to ensure your home uses the exact premium finishes we promised during the planning phase.
3. On-site Execution We do not just oversee construction from a distance. We are on the ground. We check drawer mechanisms, wall alignment, and polish quality during every phase of the project. You will see us there, from the raw structure to the final cleaning before your house warming.
Why This Matters By integrating architectural planning, interior design, and procurement, we remove the stress of managing multiple vendors. It is about transparency, trust, and finally, handing over a key to a space that feels like yours. We treat your project as a personal mission, ensuring that your investment in quality and craftsmanship is protected until the very last day.
Similar work from other experts
Browse through Curated picks from other experts on mytribe
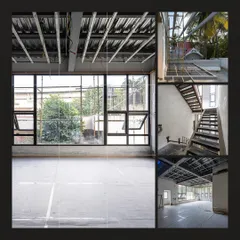
Our Design Process: Turning 3D Architectural Renders Into Reality
 8
8
Our Architectural Design Process: From Sketch to Reality
 9
9
From Vision to Reality: Our Interior Design Process
 30
30From Vision to Reality: Our Design Process
Our Transparent Design and Build Process
 20
20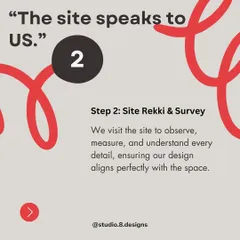
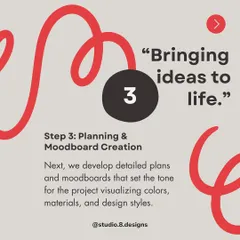
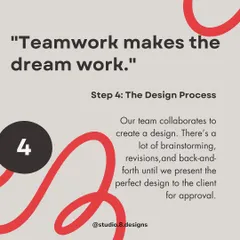
Our End-to-End Interior Design Process
More from High-End Interior Design by kenAR Architects
More services by kenAR Architects