Urban Elegance: Penthouses and City Apartments
Urban luxury is about intelligent space and clean lines. I design city homes that prioritize natural light and textured, organic materials, creating a peaceful, curated retreat from the noise outside.
This double-height living room in the NG Penthouse is all about volume and light. The design uses a neutral color scheme, sheer curtains, and reflective surfaces to maximize the sense of openness, making spaciousness the ultimate luxury.
A closer view of the NG Penthouse living area, highlighting the large-scale pastel artwork and the custom burl wood coffee table. These elements add personality and warmth to the minimalist, light-filled space.
The master bedroom in the NG Penthouse is a study in simple, timeless elegance. A custom wood-panelled wall integrates the bedside lighting, while a vintage textile adds a touch of color and pattern to the serene setting.
The study nook within the NG Penthouse continues the theme of clean lines and warm materials. A floating stone desk is paired with built-in wooden shelving, creating a functional workspace that feels integrated and uncluttered.
A detail from the Sky Residence project, showcasing a custom-designed console with cane-fronted cabinets. The warm wood tones are set against a fluted wall panel and complemented by vibrant art by L.S. Singh and a 19th-century Kurdish rug.
The living room at Sky Residence, designed as a sophisticated space for entertaining. I used a mix of iconic pieces, like the Eames lounge chairs, with comfortable modern sofas and a dark marble floor to create a layered, mid-century inspired aesthetic.
Another view of the Sky Residence, showing a more relaxed seating area. The space is defined by a metal and glass screen that separates it from the dining area without blocking light, maintaining an open and airy feel.
A moody and intimate dining corner in the Peninsula Residence. The deep blue panelled walls create a dramatic backdrop for the minimalist black dining set and a collection of the client's blue and white antique ceramics.
This study in the Peninsula Residence features custom-built wooden cabinetry with louvered details. The design provides a mix of open and closed storage, allowing for the display of books and decorative objects while keeping clutter hidden.
About Urban Elegance: Penthouses & City Apartments
Luxury in a city apartment isn't about filling every square foot. It is about defining the flow of light and volume while ensuring high utility. My approach balances large, airy living zones with custom, concealed storage, creating a pared-back canvas that remains clutter-free and evolves alongside your own collection of memories and art.
In projects like the NG Penthouse, the challenge was to turn a double-height shell into a home that feels warm and personal. We achieved this by using a neutral palette and natural textures, allowing the architecture to breathe. By prioritizing spaciousness, we treated the floor plan not as a constraint, but as a deliberate choice for modern city living.
Designing for Urban Context
Every city home has a unique energy. Whether it is the Peninsula Residence or a compact apartment, my goal is to ground the space in a specific narrative. I often mix modern icons, like Eames chairs, with traditional elements like 19th-century Kurdish rugs or handwoven cane details. This juxtaposition creates a layer of depth that prevents a home from feeling like a showroom.
Materiality and Craft
I avoid mass-produced finishes. Instead, I look for tactile materials that age well. We incorporate:
- Natural Stones: Kota stone or marble for flooring, often left in a matte or honed finish for a softer underfoot feel.
- Custom Joinery: Using Burl wood or louvered wooden panels to hide utility areas while adding warmth.
- Crafted Details: Handmade pottery, lacquer vases, or brass fixtures that offer a human touch in a sharp, modern space.
Your Role in the Process
These spaces are designed for you, not just for the portfolio. If you have existing collections, such as blue and white ceramics or heritage textiles, I focus on integrating them into the design from the start. We create built-in shelving and custom nooks that celebrate these objects rather than tucking them away. My process relies on clear communication, where we plan structural changes and technical drawings together, ensuring the execution matches the vision we set on day one.
Similar work from other experts
Browse through Curated picks from other experts on mytribe
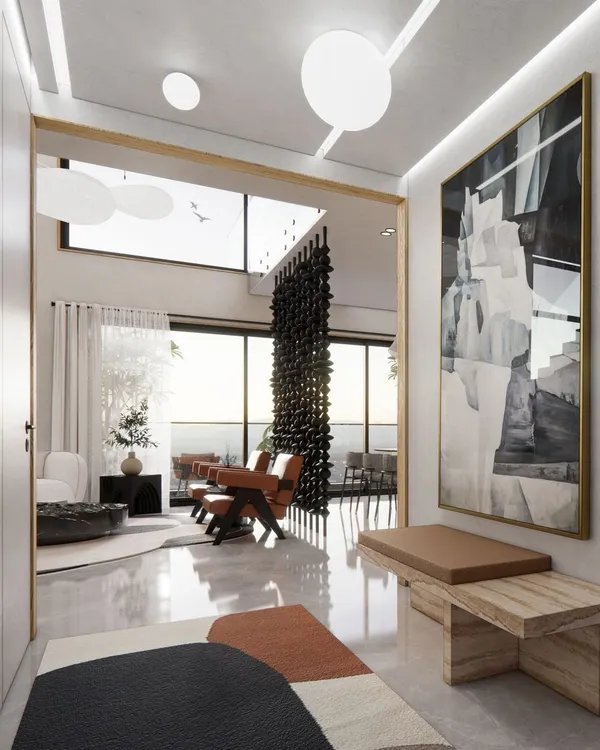 26
26
Refined Urban Apartment & Penthouse Design
 12
12
Urban Residences: Light and Serenity in the City
 8
8
Urban Sanctuaries: Refined Interior Architecture in Mumbai
 37
37
Crafted Living: Penthouse & Villa Interiors
 25
25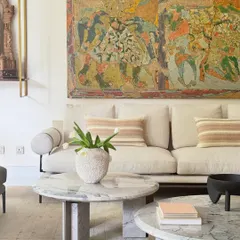
Contemporary Urban Residences in Delhi NCR
Exclusive Penthouse Interior Design in Bengaluru
More from Luxury Residential Interior Design by Maia Design Studio
More services by Maia Design Studio