Modern & Contemporary Home Designs
We shape modern spaces where clean lines meet natural light. From open-plan living to seamless indoor-outdoor flow, we bring your vision to life.
A video walkthrough of "Zen Oasis," our upcoming 7,500 sq.ft luxury residence in Coimbatore. The design emphasizes indoor-outdoor transitions with landscaped courtyards and large openings.
A 3D render of "The Honest House" in Coimbatore, showcasing its clean lines, large glass windows, and a design that prioritizes natural light and views.
This render shows the rear of "The Honest House," featuring bi-fold doors that open completely to connect the living space with the garden.
A video demonstrating how lighting and material choices can transform a modern facade, showing four different options for the same elevation design.
The completed facade of the "Chic Abode" in Bangalore, a contemporary residence featuring a mix of travertine cladding, wood, and strategic lighting.
A video showcasing glimpses of a recently completed modern home, from the exterior glass railings to the exotic marble used for the staircase.
A before-and-after video of the "Vertical Nest" project, completed in just 15 months, showcasing our meticulous planning and execution.
3D renders for a new 10,000 sq.ft luxury residence in Yelahanka, Bangalore, giving a preview of its modern interiors, including a gym and home theatre.
The "Grid in the Grove" project, a farmhouse designed with traditional elements like exposed brick and antique columns, reinterpreted in a contemporary layout.
A video showing the transformation from a client's request for a "classical luxury palace feel" to our modern interpretation, blending classic ideas with contemporary design.
About Modern & Contemporary Homes
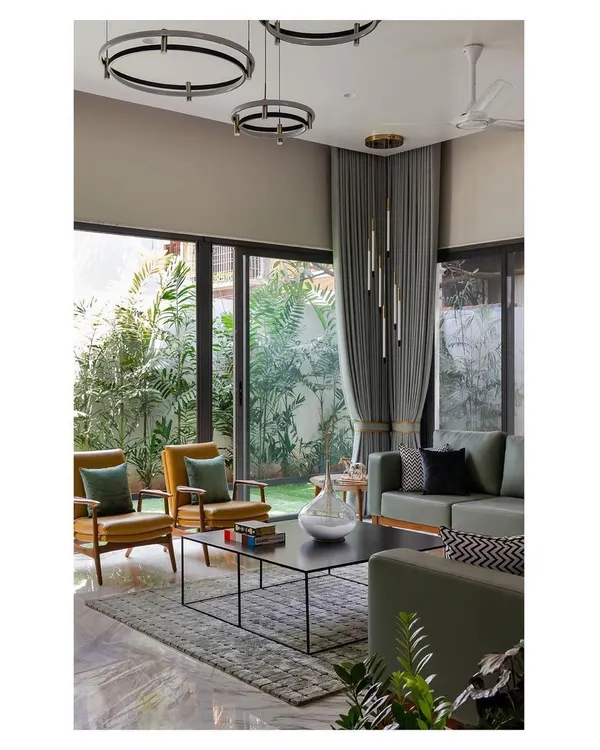
We do not just clear the clutter; we frame the views. Take our 'Honest House' project in Coimbatore, where bi-fold doors completely dissolve the barrier between the living area and the garden. It is these structural decisions, combined with high-end Italian marble floors and strategic ambient lighting, that transform a simple floor plan into a spacious, light-filled retreat.
Our approach to contemporary design is built on three pillars: light, flow, and materiality.
We believe that a modern home should not feel cold or sterile. Instead, it should be a place where the architecture breathes. In our projects across Bangalore and Coimbatore, we prioritize double and triple-height living rooms and floor-to-ceiling glass to ensure that natural light reaches every corner of your home.
Material Matters: We are quite particular about what goes into your residence. You will often find us spending days at stone yards, hand-picking bookmatched Italian marble or testing wood veneers to ensure the grain flows perfectly across your walls. For our modern interiors, we use fluted panels and subtle brass or gold inlays to add texture without adding visual noise.
The Flow: We plan the architecture and the interior layout simultaneously. This ensures the transition from your foyer to your show kitchen is seamless. Whether you need a dedicated space for a home office or a quiet puja room tucked into a clean layout, we handle the integration so the space feels intentional, rather than like an afterthought.
If you are working with a specific footprint, we focus on maximizing your usable square footage while maintaining that open, airy feel. We translate your need for simplicity into high-end execution that lasts.
Similar work from other experts
Browse through Curated picks from other experts on mytribe
 25
25
Modern Residential Architecture and Interior Design
 51
51
Modern & Contemporary House Designs
 21
21

Contemporary Residential Architecture
 8
8
Modern Villas and Residential Architecture
 27
27
Modern Minimalist Interiors: Orchestrating Light and Space
 15
15
Contemporary Minimalist Interior Design for Modern Homes
More from High-End Interior Design by kenAR Architects
More services by kenAR Architects