Commercial Interior Design Projects
We transform commercial spaces into functional, productive environments across Delhi NCR, from corporate offices and showrooms to healthcare clinics and fitness centers.
This video provides a walkthrough of a corporate office we designed for NMC in Ghaziabad. It showcases a bright, open-plan workspace with low-height partitions, integrated storage, and pops of the brand's yellow color in the seating. The design emphasizes natural light and uses linear LED fixtures to create a productive atmosphere.
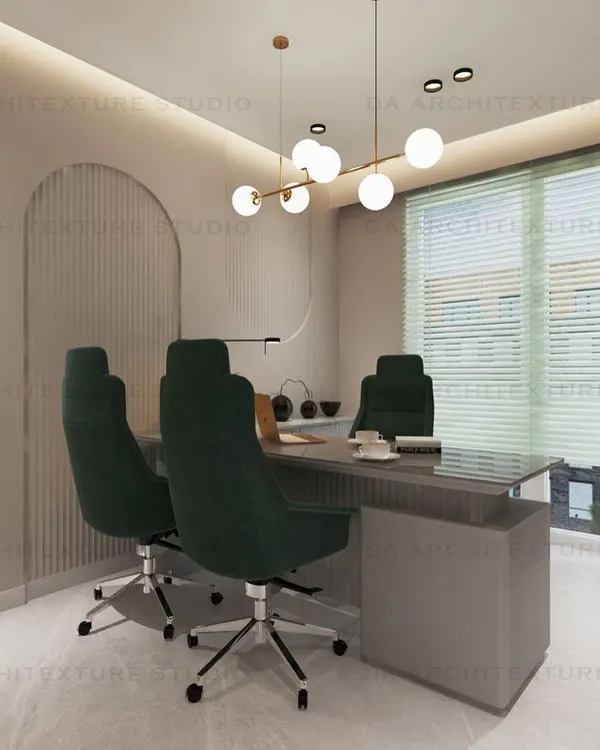
We designed these executive and conference spaces to be both functional and impressive. The project features premium materials, including rich wood wall paneling and large, comfortable leather chairs, creating a professional environment for meetings and executive work. The design includes a modern reception area that sets a sophisticated tone upon entry.
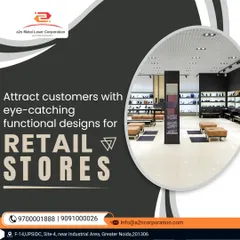
This is an example of a high-end retail interior we completed. The design uses a moody, gallery-like aesthetic with focused track lighting to highlight the merchandise. We created a distinct customer journey through careful layout, using a combination of custom displays and wall-mounted racks to build a boutique shopping experience.
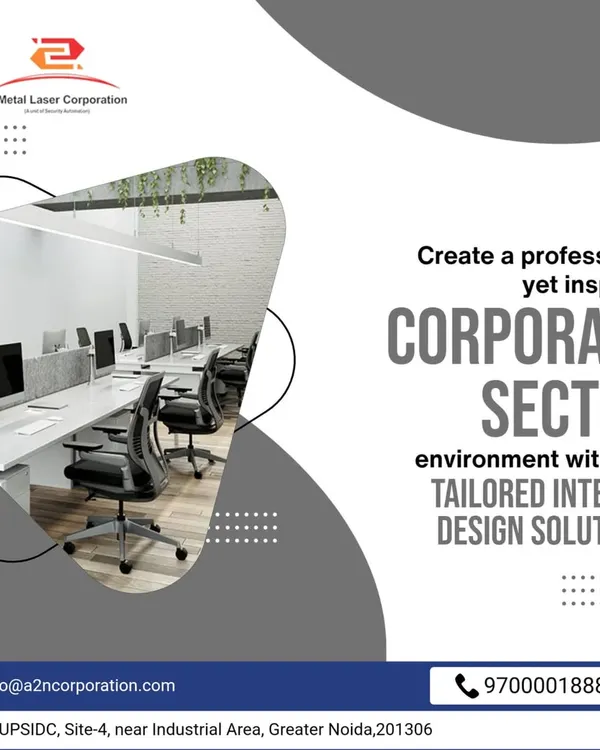
This image shows a large-scale office fit-out, demonstrating our capacity to handle extensive floor plates. The layout features rows of workstations with integrated low-height storage cabinets, designed for efficiency and easy movement. The patterned carpet tiles add visual interest and help with acoustic management in the open space.
This 3D visualization showcases our design approach for a modern clinic interior. We focus on creating a calm and welcoming environment for patients, with comfortable seating in the waiting area and a clean, professional look in the consultation and examination rooms. The use of light wood tones and soothing colors helps reduce patient anxiety.
A 3D render of a gym interior, illustrating our ability to create energetic and branded fitness spaces. The design features a bold industrial-modern look with a distinct reception area, a separate zone for floor exercises and classes, and a well-equipped weight training area. We use vibrant colors and large mirrors to make the space feel dynamic and motivating.
This project highlights our attention to detail in common and transitional spaces within a corporate office. The video shows a luxurious elevator lobby featuring full-height marble cladding and a slatted wood ceiling with integrated lighting. Such design elements create a powerful first impression and elevate the overall feel of the workspace.
A view of a modern office washroom we designed, focusing on hygiene and durability. The space features multiple vessel sinks on a dark, solid countertop with a wood-laminate base, complemented by large mirrors and easy-to-clean wall tiles. This demonstrates our comprehensive approach to commercial interior projects.
About Featured
When designing commercial spaces, we prioritize functionality and ROI over pure aesthetics. Our process starts with detailed 3D visualization and technical planning, ensuring your office, clinic, or retail store layout supports your daily operations and brand identity before any construction begins.
Our approach to commercial design is built on solving operational challenges. Whether it is optimizing workstation layouts in a corporate office or establishing a customer flow in a retail store, every decision is data-backed and space-efficient.
Sector-Specific Expertise
- Corporate Offices: We focus on productivity, using open-plan layouts with acoustic management to balance collaborative and deep-work zones.
- Retail & Showrooms: We design for the customer journey. Our lighting strategies, using focus-heavy COB and track lights, are designed to highlight merchandise and define brand personality.
- Healthcare & Fitness: In clinics, we prioritize clean, calming layouts to reduce patient anxiety. In gyms, we create high-energy zones using industrial-modern aesthetics and durable, high-traffic materials.
We provide full-service execution, including MEP services, electrical infrastructure, and bespoke joinery. By delivering comprehensive 3D renders and detailed BOQs, we help you manage costs and timelines effectively. We are active across the Delhi NCR region, providing end-to-end design and fit-out solutions for businesses that value precision and durability.
Similar work from other experts
Browse through Curated picks from other experts on mytribe
 7
7Commercial Interior Design & Workspace Solutions
 7
7
Our Commercial Interior Design Highlights
 26
26
Modern Office and Commercial Workspace Design
 8
8
Featured Interior Design Projects in Delhi NCR
 7
7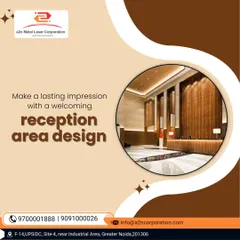
Commercial & Corporate Interior Design
 6
6Featured Commercial Office and Retail Interiors
More from Commercial Design & Architecture by DesignWud
More services by DesignWud