Commercial & Corporate Interior Design
We create professional environments where branding meets function. From reception backdrops to retail store layouts, we design workspaces that work as hard as you do.
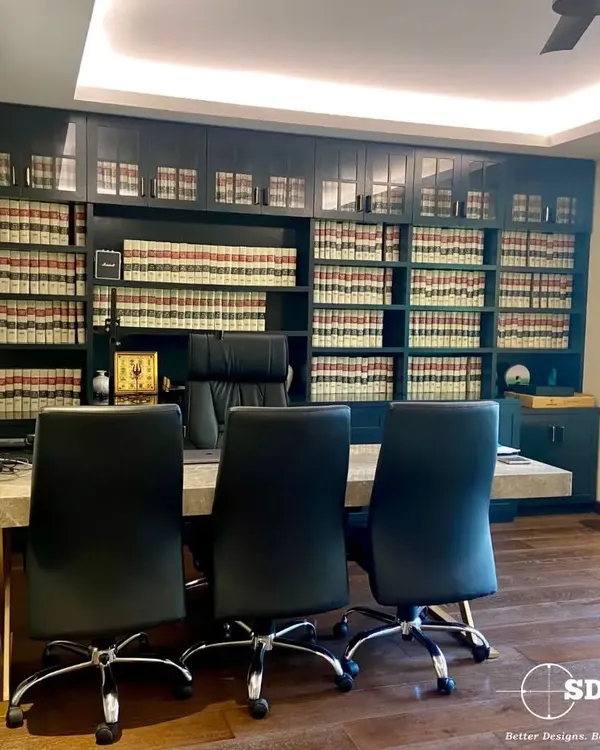
A professional and inspiring corporate office environment with a clean, open-plan layout. The design features long workstations, ergonomic chairs, and subtle green elements to create a productive and pleasant atmosphere.
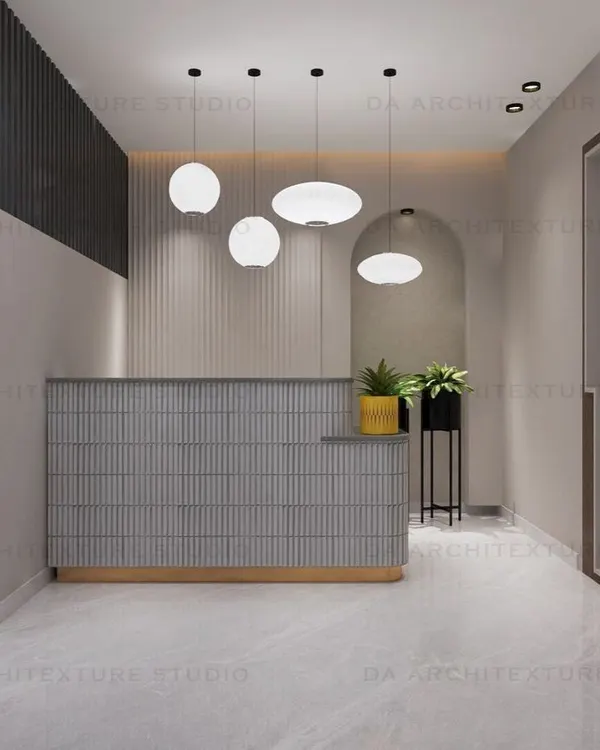
A welcoming and luxurious reception area design. The image showcases a stunning wood-paneled feature wall, a high ceiling, and elegant lighting, all designed to create a lasting first impression for any business.
A custom commercial interior for a restaurant or cafe, demonstrating how we make a workspace a reflection of the brand. The design features warm lighting, comfortable seating, and a sophisticated ambiance.
An eye-catching and functional design for a retail shoe store. The minimalist layout, with clean display shelves and strategic lighting, is designed to attract customers and enhance the shopping experience.
A successfully completed project at Atithi House, featuring an ornate, backlit jali panel as a stunning backdrop in a lounge area. The design blends traditional patterns with luxurious, modern furnishings.
A work-in-progress video at Atithi House, showing the installation of metal rose gold jali panels and other interior elements. The video culminates in a render of the final, luxurious design.
A video montage of the completed Atithi House project, showcasing the exterior, the grand banquet hall, the modern restaurant, and other beautifully designed interior spaces.
About Commercial & Corporate Spaces
Our approach to commercial design is driven by one thing: precision. We do not just furnish a workspace; we use our in-house metal laser cutting capabilities to create custom branding elements, reception backdrops, and retail displays that are manufactured to the micron. This means your office does not just look professional—it is built with the same accuracy we apply to our industrial manufacturing projects.
When designing for business, aesthetics must be balanced with durability and operational flow. A retail store needs to attract footfall, and a corporate office needs to reinforce brand identity while keeping teams productive.
Why Our Process Works for Businesses
We control the entire process from our workshop in Greater Noida. Because we handle our own metal fabrication, CNC routing, and laser cutting, we remove the middleman. This ensures that the metal partitions, lobby features, or office furniture we design for you are installed exactly as visualized.
Our Commercial Capabilities
- Office Fit-outs: From open-plan workstations to private cabins, we design layouts that optimize space and promote workflow.
- Reception & Branding: Your entrance is the first thing a client sees. We fabricate custom metal-inlay walls and illuminated signage that reflect your company's personality.
- Retail Solutions: We design display racks, shelving, and store layouts that maximize product visibility and customer engagement.
We have experience executing large-scale commercial projects, such as our work at Atithi House, where we combined structural metalwork with high-end interior finishes. Whether you need a turnkey renovation or specific fabrication for a new office, we deliver solutions that are built to last.
Similar work from other experts
Browse through Curated picks from other experts on mytribe
 14
14
Professional & Commercial Interior Design
 29
29
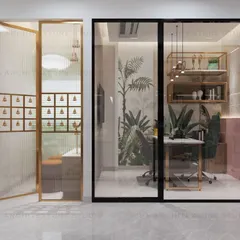
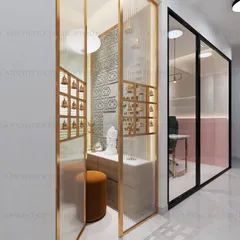
Professional office and commercial interior designs that reflect your brand
 79
79
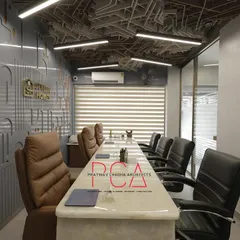
Commercial Interior Design and Office Fit-outs
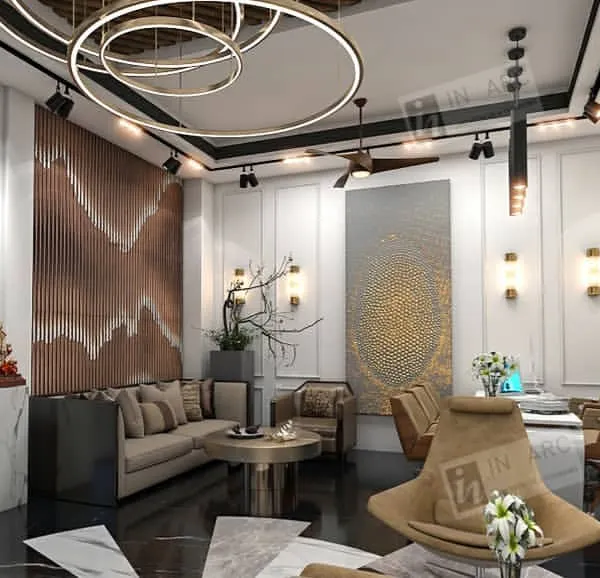 7
7Commercial Interior Design & Workspace Solutions
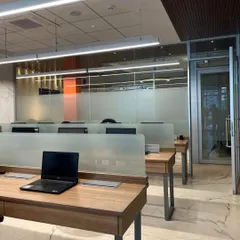
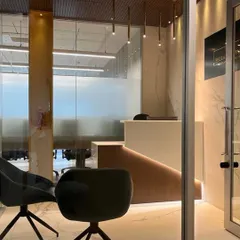
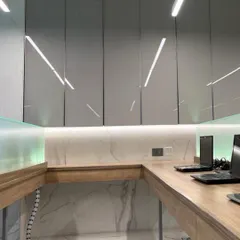
Bespoke Commercial Interior Design for Offices and Showrooms
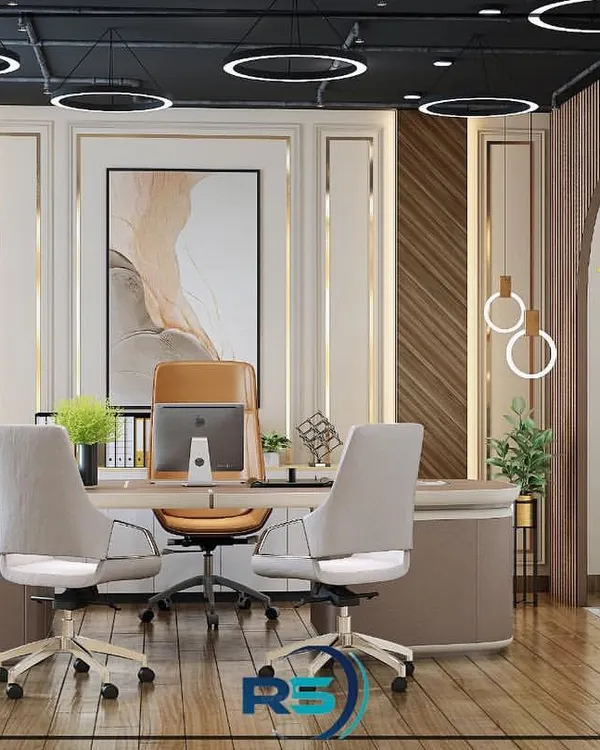 4
4
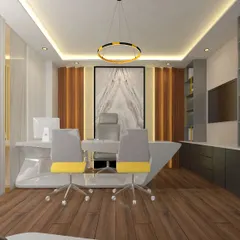
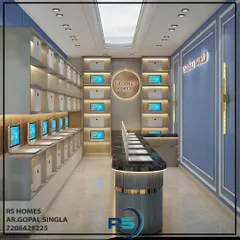
Modern Office & Commercial Space Interior Designs
More from Full-Service Interior Design by A2N Metal Laser Corporation
More services by A2N Metal Laser Corporation