Architecture & Design for Hospitality and Event Venues
We transform large-scale hospitality spaces into sophisticated, acoustically optimized environments where structural integrity meets refined aesthetics.
The main dining and gathering space in the Elemental banquet hall, featuring a trapezoidal floor plan with an acoustically treated ceiling and abundant natural light from the glass façade.
Another perspective of the banquet hall, showing the arrangement of dining tables and the clean, contemporary design with a neutral color palette and dark marble flooring.
The banquet space is defined by large columns and expansive windows, creating a grand yet inviting atmosphere for events.
A seating area within the banquet hall, where mirrored wall panels and warm lighting create an intimate and elegant setting.
The custom-designed bar at Rustomjee Elements features a unique counter front made of green glass bottles, quirky chalkboard-style graphics, and comfortable, modern bar stools.
A wider view of the bar and lounge area, showcasing the combination of wood paneling, a distinctive bar design, and relaxed seating arrangements.
The entrance lobby for the theater and banquet has a subtle old-world charm, with textured concrete walls, elegant armchairs, and a striking modern chandelier.
The theater lobby is adorned with framed portraits of film icons along the glass façade, with a long pink sofa providing a pop of color.
The interior corridor leading to the banquet hall features veneer-paneled walls and grand entrance doors, creating a sense of anticipation and grandeur.
The private theater is designed to be a dark, cozy, and acoustically optimized space, with comfortable grey recliners and chaise lounges for a luxury viewing experience.
About Hospitality & Event Venues
Designing a banquet or theater is not just about the visual layout, but about managing acoustics and traffic flow. In projects like Rustomjee Elements, we integrated hidden acoustic treatments and complex lighting systems into the architecture itself, ensuring the space remains comfortable and quiet even during high-capacity events.
When we approach hospitality and event design, we move beyond surface aesthetics to address the structural and operational demands of the space. Whether it is a banquet hall, a private cinema, or a commercial lobby, our design philosophy remains consistent: the architecture must support the function.
Take our work at the Rustomjee Elements theater and banquet. The floor plan presented a challenging trapezoidal layout. Rather than forcing a conventional rectangular design, we embraced the geometry, using it to define distinct zones—the bar, buffet, and gathering areas. We utilized movable, acoustically treated sliding panels to allow the client to reconfigure the floor plan based on the event size.
For the theater, technical precision was our priority. To achieve true cinematic quality, we avoided parallel walls to prevent sound reflection, opting instead for undulated acoustic paneling that subtly integrates into the room design. We also designed the ceiling with a hidden cavity to isolate sound from the rest of the building.
In lobbies and reception areas, we focus on creating an immediate sense of arrival. By using material palettes like textured concrete, veneer, and custom metal lighting, we establish a cohesive visual language that connects the exterior façade to the interior experience. Our role is to ensure these high-traffic areas are not only visually impressive but also durable, easy to maintain, and acoustically sound.
Similar work from other experts
Browse through Curated picks from other experts on mytribe
 8
8
Elegant Event & Banquet Hall Interior Design
 50
50
Dynamic Hospitality Design for Functional Guest Experiences
 11
11
Grand Banquet Hall & Event Space Designs
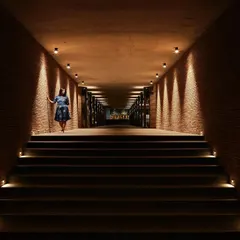
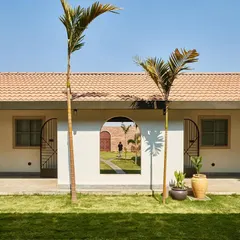
Event & Hospitality Architecture Design
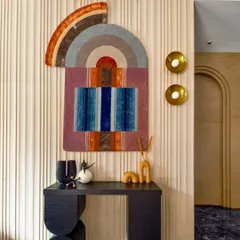
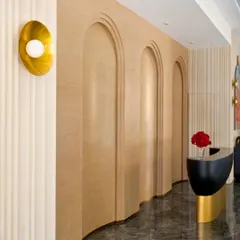
Banquet Hall and Hospitality Space Design
 6
6
Modern Commercial and Public Space Architecture
More from Architectural Design & Renovation by ABM
More services by ABM