Restaurant and Cafe Interior Design
We build restaurant and cafe spaces that balance operational flow with inviting ambiance. From bar counters to dining layouts, we design for both visual appeal and daily durability.
A bold and intimate restaurant interior featuring deep teal walls and matching velvet chairs. The warm lighting and curated artwork create a sophisticated and moody dining atmosphere. Note: Image 67 is a similar view.
An evening view of a restaurant with a warm and inviting ambiance. The woven lantern-style pendant lights and large windows with a city view create a perfect setting for a memorable dining experience.
A modern restaurant design with an open kitchen concept. The olive green walls, dark flooring, and mix of booth and chair seating create a contemporary and dynamic dining space.
This restaurant interior uses a dark color palette, wood accents, and warm spotlights to create a cozy and intimate atmosphere. The layout includes a mix of booth seating and freestanding tables for flexibility.
A spacious restaurant interior with a sophisticated color scheme of deep purple and wood. The coffered ceiling with cove lighting adds a touch of elegance and defines the different dining zones.
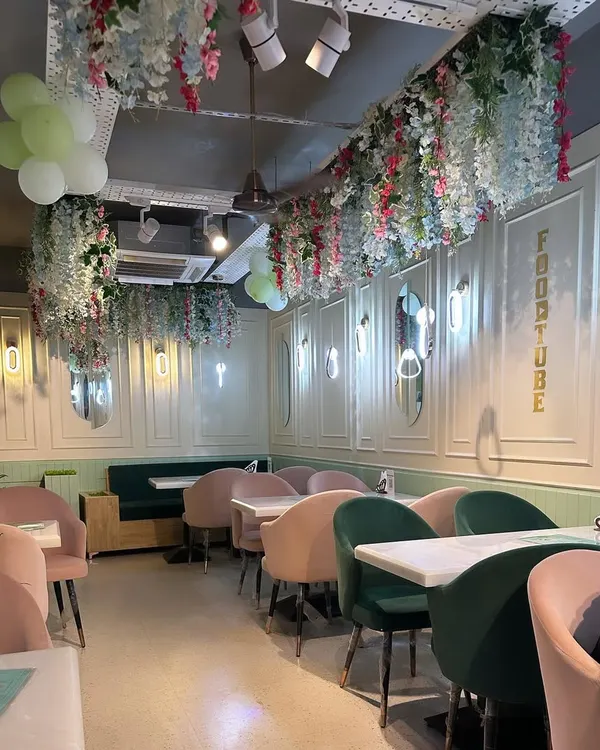
A close-up view of the dining setup in a modern restaurant, showcasing the teal velvet chairs and simple wooden tables. The design focuses on color and comfort to enhance the guest experience.
A classic bar or cafe counter with a row of wooden stools. The warm wood tones of the bar and floor create a timeless and welcoming atmosphere for patrons.
About Commercial Spaces: Restaurants & Cafes
In restaurant design, we prioritize flow over just aesthetics. Our layouts ensure your staff can move between the kitchen and dining areas efficiently, while the customer sees only the warm lighting and cohesive theme. We use commercial-grade vinyl or heavy-duty vitrified tiles that withstand high foot traffic while keeping the clean look of your chosen decor.
When we take on a cafe or restaurant project, we move beyond just interior decoration. We focus on the functional fit-out.
Layout & Flow We start by mapping customer flow. A cramped dining area kills the experience, so we emphasize smart space planning for waiting zones and table placement. We construct partitions using glass or gypsum to define private dining spaces without closing off the room.
Durability & Materials Your space needs to survive the daily rush. We install heavy-duty vitrified tiles or commercial-grade vinyl that handle high foot traffic while maintaining the aesthetic. For your bar counters and reception desks, we use high-gloss laminates or Corian, which are easy to clean and maintain throughout service hours.
Lighting & Ambiance Lighting is a critical tool for setting the mood. We use a combination of panel downlights for visibility, COB spotlights to highlight wall textures, and LED strip accents to create warmth. Whether you are aiming for a rustic, dark-toned aesthetic or a bright, modern cafe vibe, our electrical planning ensures your lighting is layered correctly to hide wires and emphasize design.
Commercial Renovation Services
- Space planning for optimal kitchen-to-table efficiency.
- Construction of consultation rooms, booths, or cabin dividers.
- Armstrong grid ceilings or plain gypsum ceilings with HVAC integration.
- Custom fabrication of counters and storage solutions.
- Full electrical planning for heavy-duty appliances and LAN setups.
Similar work from other experts
Browse through Curated picks from other experts on mytribe
 16
16
Restaurant and Retail Interior Design
 5
5Commercial Interior Design for Cafes and Offices
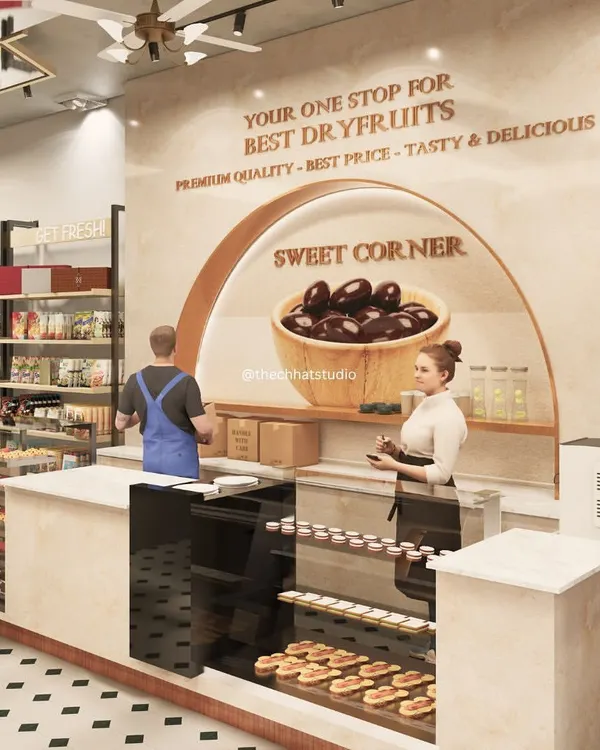 5
5
Cafe and Retail Interior Design
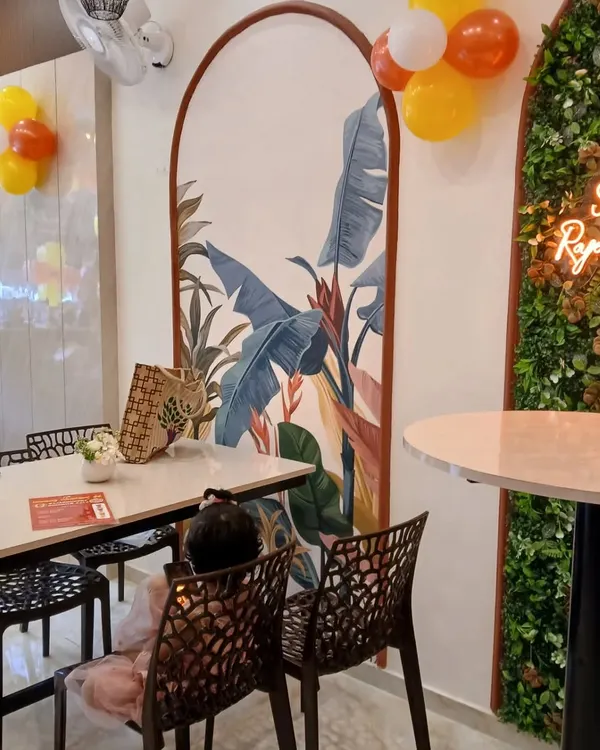 5
5
Cafe and Restaurant Interiors
Commercial and Hospitality Interior Design
 8
8
Inviting Restaurant and Cafe Interiors
More from Interior Design & Renovation by Green Cap Landscape
More services by Green Cap Landscape