Modern Kitchen Design and Renovation
We design custom modular kitchens that prioritize efficiency and durability. Explore our projects featuring handleless cabinets, smart storage layouts, and premium finishes.
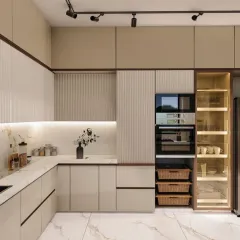
A luxury kitchen design featuring glass-front display cabinets with internal lighting, handleless drawers, and a built-in refrigerator. The combination of off-white, wood textures, and a modern sculptural light fixture creates a highly sophisticated and functional space.
This spacious L-shaped kitchen integrates appliances seamlessly, including a washing machine. The design uses a two-tone scheme with wood-grain lower cabinets and light grey uppers, complemented by glass display cases and a marble-patterned backsplash.
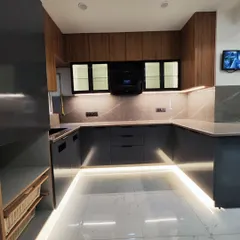
A contemporary kitchen featuring deep teal handleless cabinets paired with rich wood-grain overhead units. The white marble backsplash and countertop brighten the space, while under-cabinet lighting provides excellent task illumination.
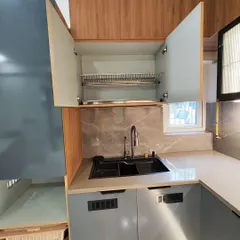
This kitchen showcases a fresh, modern aesthetic with sage green cabinetry and a white subway tile backsplash. The design includes a mix of solid and glass-front upper cabinets, a built-in chimney, and under-cabinet lighting for a bright and practical workspace.
A video walkthrough of a complete modular kitchen in a neutral beige palette. It highlights the glossy, handleless cabinets, integrated appliances including a smart fridge, and the effective use of both ceiling and under-cabinet LED strip lighting.
A two-tone kitchen design combining natural wood lower cabinets with matte black uppers for a bold, contemporary look. An open wooden shelf provides easy access to spices, while under-cabinet spotlights illuminate the work surface.
This kitchen design features a warm wood finish on the handleless lower cabinets, contrasted with dark matte upper cabinets. The layout includes a dedicated wine rack and integrated oven, demonstrating efficient space planning in a modern kitchen.
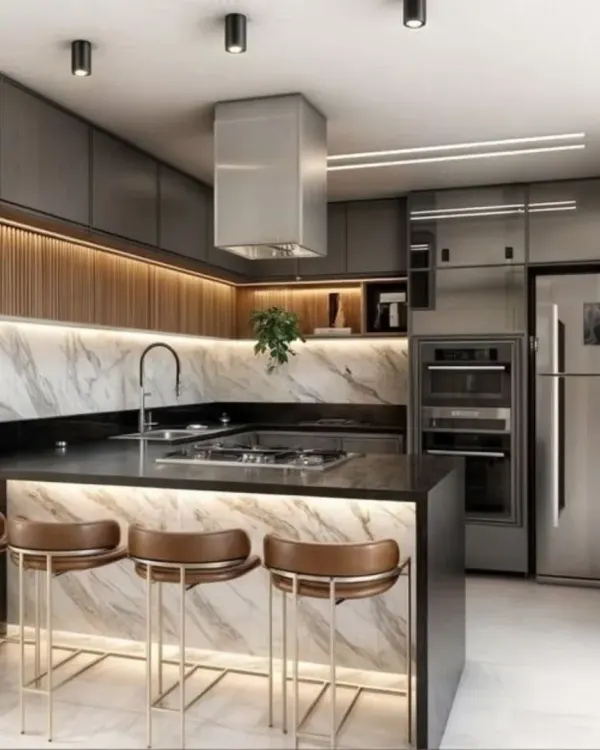
A sleek and minimalist kitchen with handleless taupe cabinets and built-in, glass-front display units with interior lighting. The design is unified by a marble-patterned backsplash and floor tiles, creating a clean and cohesive look.
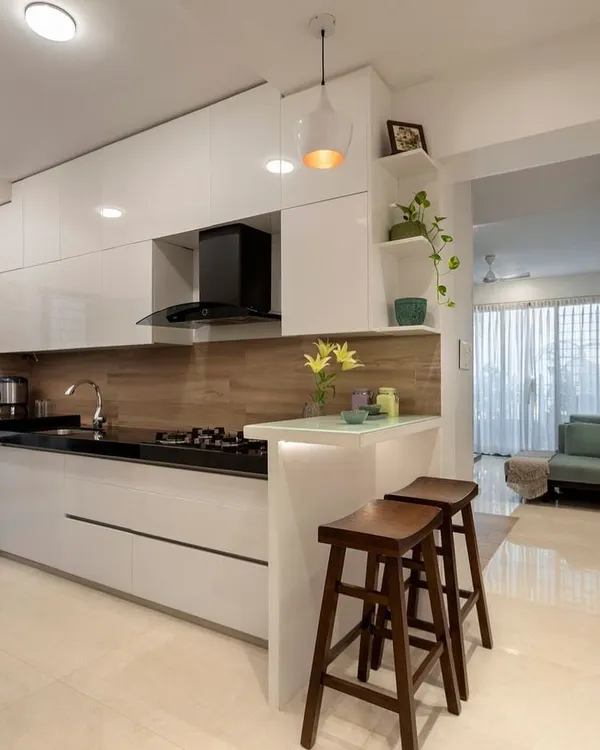
This video montage presents a full house interior project, with a focus on the open-plan kitchen and dining area. It showcases a modern kitchen with a breakfast counter, marble backsplashes, and high-gloss cabinetry.
A quick tour through a residential project, this video includes a glimpse of a modern kitchen with textured grey upper cabinets and a large black refrigerator. It demonstrates our ability to create cohesive designs across different rooms.
About Modern Kitchen Solutions
Our kitchens use BWP (Boiling Water Proof) ply for the carcass, ensuring durability against the heat and moisture common in Indian homes. We prioritize daily utility by using soft-close hinges and handleless drawer mechanisms, keeping your workspace organized and easy to clean.
A functional kitchen requires more than just visual appeal; it needs a layout that supports your daily routine. Our design approach for modular kitchens focuses on three areas: ergonomics, durability, and storage efficiency.
We start by analyzing your kitchen triangle—the distance between your stove, sink, and refrigerator. By optimizing this path, we minimize unnecessary movement while you work. We construct all our cabinets using BWP plywood, which provides the necessary structural resistance to the steam and splashes that occur during cooking.
Our cabinetry exteriors utilize high-gloss acrylic or anti-scratch laminates. These materials are chosen specifically for their ease of maintenance. We avoid unnecessary decorative elements, opting instead for handleless designs that keep the kitchen look clean and minimize surface grime collection.
Inside the units, we install Hettich or Hafele soft-close hardware to ensure quiet, smooth operation, even when drawers are fully loaded. We also incorporate layered lighting—task lighting placed under cabinets to illuminate your prep surfaces and ambient lighting within glass-front displays—to ensure your workspace is both bright and practical.
Every project follows a set sequence: from site measurements and layout planning to the installation of countertops (Quartz or Granite) and final finishing. We manage the construction process to ensure that the installation matches the technical drawings provided at the start.
Similar work from other experts
Browse through Curated picks from other experts on mytribe
 4
4Modern Modular Kitchen Designs & Renovations
Modern & Modular Kitchen Designs
Custom Modular Kitchen Designs for Modern Homes
 21
21
Sleek & Functional Modern Modular Kitchens
Custom Modern Modular Kitchen Designs
Modern Modular Kitchen Designs in Delhi NCR
More from Interior Design & Renovation by Green Cap Landscape
More services by Green Cap Landscape