Professional & Commercial Interior Design
A workspace needs to handle the daily grind while staying sharp. We build commercial interiors that balance your brand identity with real-world durability.
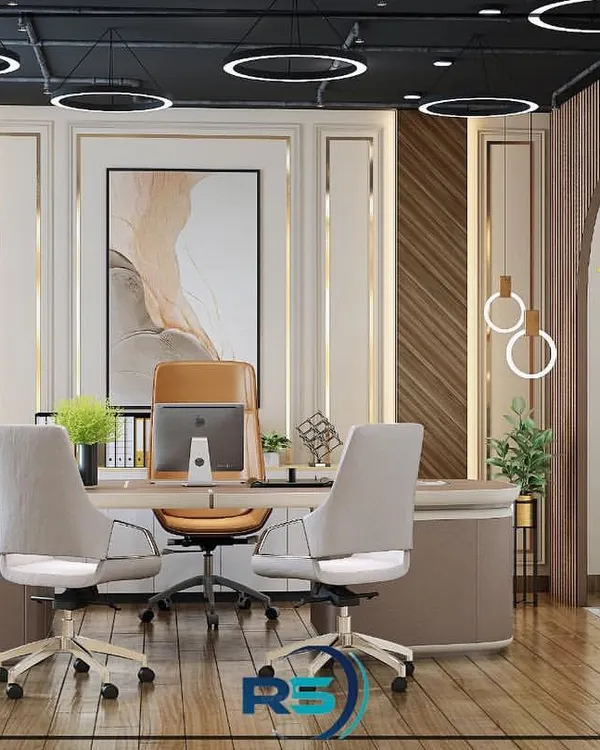
A classic lawyer's office we designed, featuring a floor-to-ceiling bookshelf for legal volumes. The large desk and ergonomic chairs create a commanding and professional workspace.
Who said a lawyer's office has to be boring? This video tour shows a stylish waiting area with plaid sofas and a sophisticated main cabin, proving that professional spaces can also be chic.
A modern office waiting area featuring a backlit world map as a statement piece. The combination of plush blue armchairs and sleek side tables creates a globally-inspired, professional ambiance.
A 3D walkthrough of a stationery shop we designed. The layout includes a modern reception desk, well-organized shelving, and unique decorative elements like a wooden tree structure to create an engaging retail experience.
A collaborative workspace featuring a honeycomb-patterned acoustic wall panel. The design uses a playful mix of colors and suspended wooden shelves to create a dynamic and creative environment.
A sleek and modern conference room. The design features a large wooden table, comfortable office chairs, and a wall-mounted TV, with linear overhead lighting and high-gloss wall panels.
A minimalist reception desk in a commercial space. The clean lines of the light wood desk are complemented by modern pendant lights and large glass windows, creating a bright and welcoming entrance.
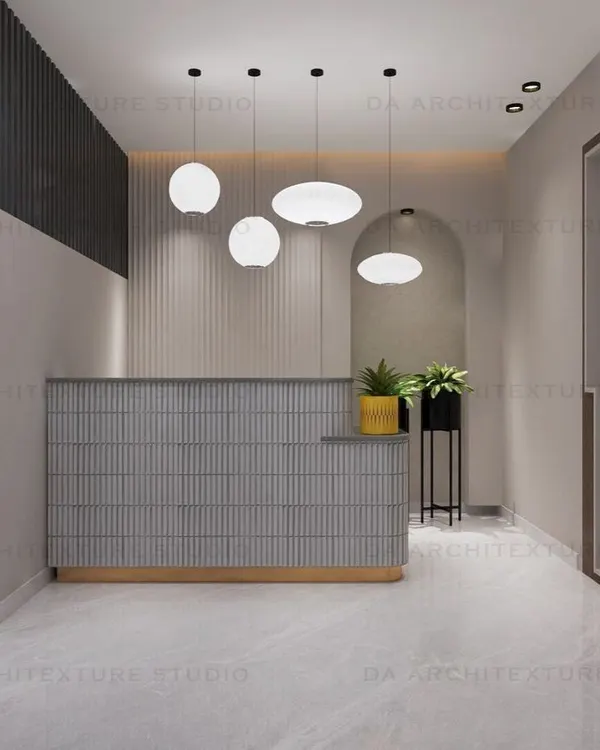
The reception area of a law office, featuring a marble-finish desk and cylindrical pendant lights. The design is clean, modern, and professional, setting a sophisticated tone for visiting clients.
A spacious and welcoming reception area with comfortable, curved sofas and plenty of natural light. This design prioritizes visitor comfort, reflecting a dynamic and open work culture.
An innovative reception table design with a concrete finish and wood paneling. The desk is spacious and welcoming, anchoring the reception area and subtly incorporating brand elements.
About Professional & Commercial Spaces
We don't just draft floor plans. Because we manufacture everything in our own factory, we can manage the specific durability needs of a high-traffic office—from scratch-resistant reception desks to conference tables with integrated cable management. We handle the site execution ourselves, so you aren't left coordinating with multiple contractors.
How We Build Workspaces
Commercial design is different from residential work. You need materials that last, layouts that don't get cluttered, and timelines that respect your business operations. Since we run our own factory, we control the quality of every joint and finish, ensuring your office looks as good on day 500 as it did on day one.
Reception & Waiting Areas Your reception is the first thing clients see. We design reception desks that are branded, sturdy, and functional. We focus on durable laminates, stone finishes, and hidden storage to keep the front desk clean.
Productive Workstations We design with workflow in mind. This means:
- Cable Management: No tangled wires. We build internal channels into tables and panels.
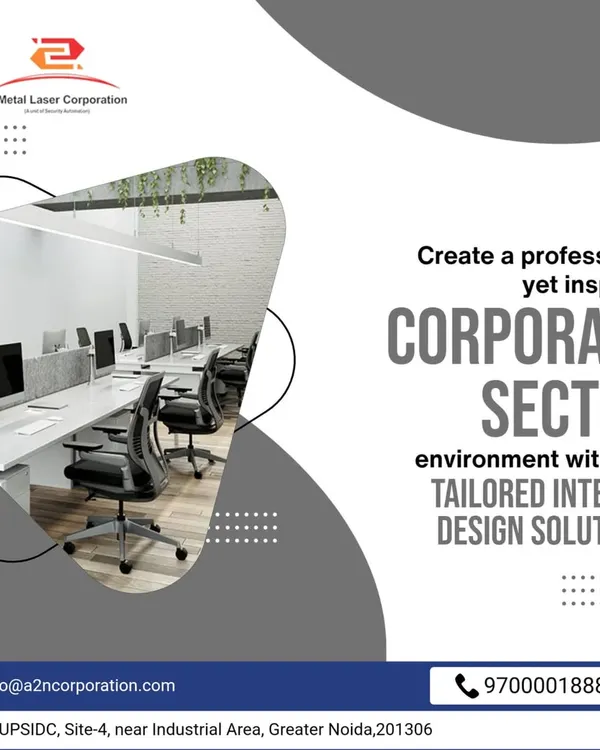
- Acoustics: Strategic paneling to reduce noise in open-plan offices.
- Modularity: Furniture that can adapt as your team grows.
Conference & Meeting Rooms These need to be distraction-free. We integrate technology early in the design process—concealing projectors, TV mounts, and charging points directly into the wall paneling and furniture.
The Process We don't believe in handing over a drawing and wishing you luck. We manage the civil work, the furniture manufacturing, and the on-site installation. By keeping this in-house, we reduce the 'design-to-execution' gap, which means fewer surprises and faster project completion for your business.
Similar work from other experts
Browse through Curated picks from other experts on mytribe
 7
7

Commercial & Corporate Interior Design
 29
29
Professional office and commercial interior designs that reflect your brand
 7
7Commercial Interior Design & Workspace Solutions
 4
4
Modern Office & Commercial Space Interior Designs
 9
9
Modern Commercial Interiors & Office Workspaces
 27
27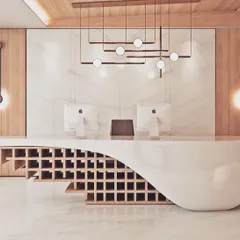
Commercial and Clinic Interior Design
More from Custom Furniture & Millwork by SD Inc