Hangzhou Arena: Conceptual Design for Public Spaces
We designed this sports arena as a bridge between urban life and natural landscapes. It demonstrates how careful master planning can turn complex public requirements into a flowing, functional reality.
This aerial rendering illustrates the core master planning concept. The layout organizes the site to manage large crowds, separating vehicle and pedestrian access while creating a central public plaza that connects the indoor gym, outdoor arena, and surrounding parkland.
A perspective showing the public plaza and the main climbing walls. The design creates a dynamic public space that functions even when no competitions are being held, with the cantilevered roof providing shelter and creating a dramatic architectural statement.
This dusk view highlights the arena's role as a civic landmark. The lighting strategy emphasizes the building's curves and the large viewing gallery, showcasing how the design balances the functional requirements of a world-class sports facility with the creation of an iconic public venue.
About Hangzhou Arena: Conceptual Design for Public & Recreational Spaces
When we approached the Hangzhou Arena, the challenge wasn't just building a sports facility. It was about mediation. The site sat between a dense residential district and hilly terrain holding ancient relics. Our master plan utilized a cantilevered roof form, not for visual drama alone, but as a direct functional necessity to link the outdoor competition arena with the indoor gym, creating a seamless flow for thousands of visitors.
Our Approach to Public Infrastructure
At Funktion Design, we don't see master planning as a purely 2D exercise of arranging footprints on a site. It is about creating a functional ecosystem. For a project like the Hangzhou Arena, the design logic was derived from the site itself. The undulating roof isn't just an aesthetic statement; it is a response to the need for a sheltered connection between disparate zones. We tucked public amenities and cafes beneath a stilted viewing gallery, which keeps the ground plane permeable and accessible for pedestrian circulation.
Designing for Complexity
Public infrastructure requires a deep understanding of human flow. In this project, we separated heavy vehicle logistics from pedestrian paths to ensure safety and comfort during high-density events. We treat the topography as a partner, not an obstacle. By studying the existing hill contours, we were able to minimize the need for massive earthworks while maximizing the building's impact on the skyline.
Why Context Matters
Whether we are working on a public arena or a private factory campus, our process remains rooted in the same principles:
- Site Diagnostics: We prioritize an urban context study to understand how a structure interacts with its surroundings—be it a housing district or an industrial park.
- Pedestrian Simulation: We map out how people move through a space, ensuring that gathering points are naturally occurring rather than forced.
- Structural Logic: We prefer form-finished materials that express their own strength, which is why our planning documents always include a preliminary structural feasibility note to ensure that the concept is grounded in reality.
We don't just design buildings; we design the spaces between them.
Similar work from other experts
Browse through Curated picks from other experts on mytribe
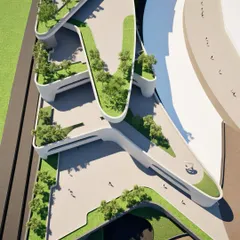
public and commercial spaces design
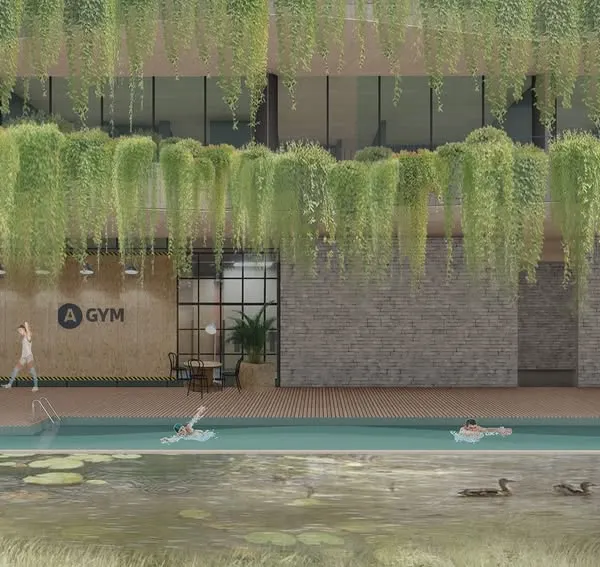 7
7
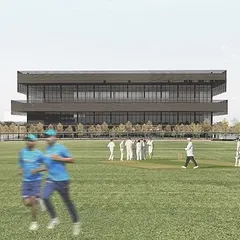
MCA International Clubhouse Masterplanning
Master Planning and Landscape Urbanism Projects
 26
26
Urban Master Planning & Community Hubs
 7
7
Community Clubhouse Design and Residential Hubs
Designing Public and Commercial Spaces for Community Impact
More from Master Planning by Funktion Design
More services by Funktion Design