Custom Bungalow and Independent Home Architecture
I design independent homes that combine structural integrity with your specific lifestyle needs, guiding the project from the initial site evaluation to the final build.
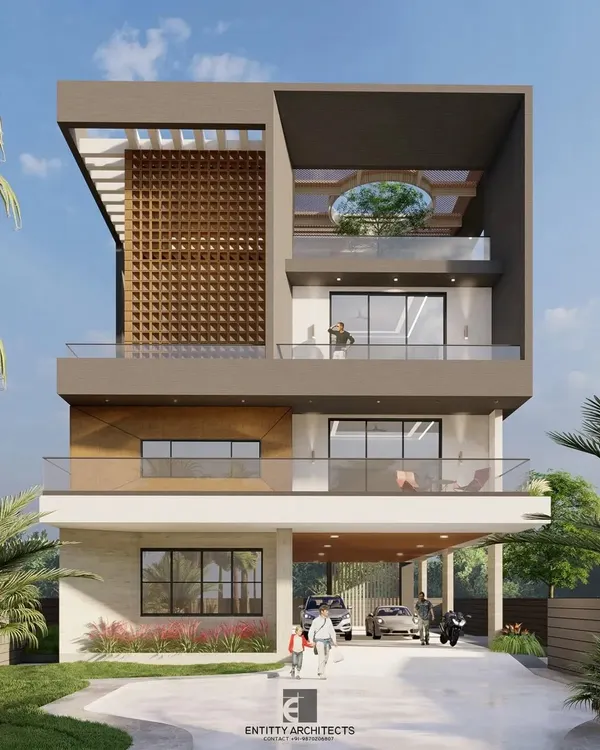
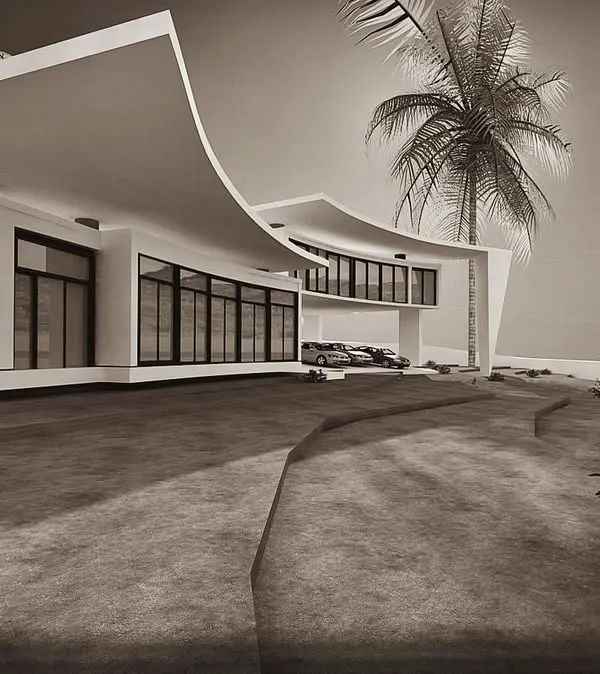
This is the architectural render for "Nida Villa," a 2,150 sq. ft. independent bungalow I designed and executed in Gulbarga, Karnataka. The design blends classical and modern elements, showcasing my ability to create personalized, high-end homes tailored to a client's specific vision and lifestyle.
The entrance and covered patio of a 3BHK duplex row house I designed in Vashi, Navi Mumbai. This project focused on creating a beautiful and functional transition space, featuring a high-gloss wooden door, elegant lighting, and a vertical garden wall.
About Bespoke Bungalows & Independent Homes
Designing an independent home goes beyond aesthetics. Whether you are planning a bungalow in a Tier-2 city or a duplex row house in Navi Mumbai, my process starts with a site evaluation to analyze plot orientation and ventilation. This technical foundation allows me to optimize your carpet area and ensure the structural layout is practical for long-term maintenance, rather than just visually appealing.
When you choose to build an independent home, the transition from a concept to a liveable structure requires precise technical planning. My approach integrates architectural design with structural engineering to ensure your home is built to last.
Why site evaluation matters
Every project begins with a deep dive into the plot's dimensions and surroundings. For the Nida Villa project in Gulbarga, we focused on aligning the structure with local climatic conditions while maintaining a modern facade. By evaluating the site before drawing a single line, I ensure the floor plan maximizes natural light and ventilation, which are critical in independent bungalows.
The technical bridge
I do not just hand over drawings and leave. My service covers the creation of Good for Construction (GFC) drawings, MEP (Mechanical, Electrical, and Plumbing) layouts, and structural blueprints. This means when your contractor starts work, they have clear guidance on column placement, brickwork, and waterproofing. I also include 6 to 8 scheduled site visits during key milestones like slab casting and finishing to verify that the build adheres to the original design intent.
From vision to reality
Whether it is a row house in Vashi or a standalone bungalow, I treat every project as a piece of infrastructure that must stand the test of time. My design packages include 3D exterior renders so you can view the final massing and facade before construction commences. By managing the architectural roadmap and the execution details, I ensure that the final home is both aesthetically cohesive and structurally sound.
Similar work from other experts
Browse through Curated picks from other experts on mytribe
 6
6
Custom Bungalows and Villas Design
 12
12
Modern Bungalow Designs & Luxury Residential Architecture
 4
4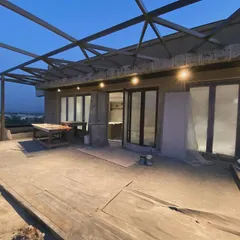
Architectural Vision for Bungalows and Penthouses
 9
9
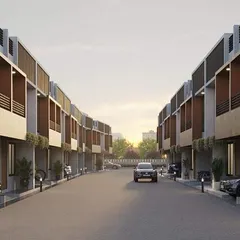
Scientific Residential Architectural Design for Modern Homes
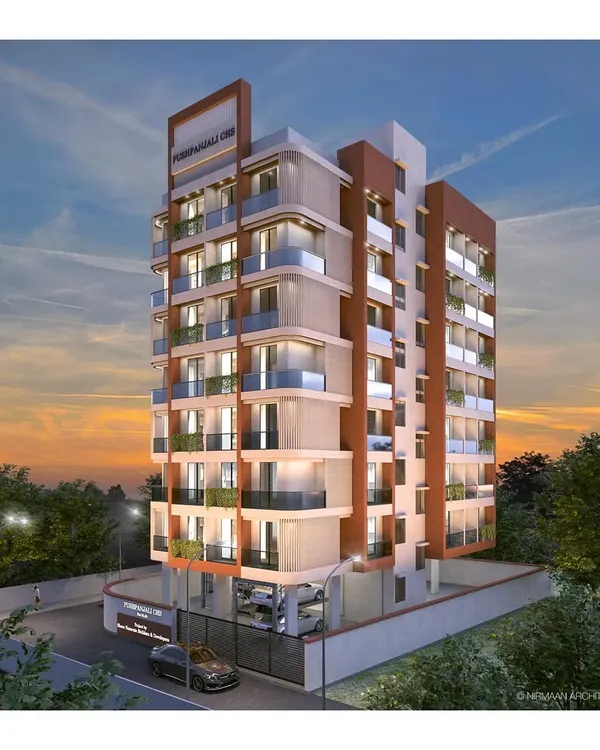 6
6
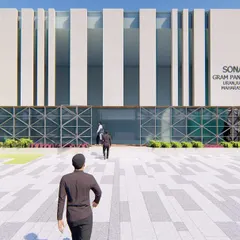
Modern Architectural Design for Residential Buildings and Villas
 17
17
Custom Villas and Farmhouses Architecture
More from Residential Architectural Design by Fascinate Architects
More services by Fascinate Architects