From Concept to Completion: Architectural Design Services
We translate architectural blueprints into finished spaces. Our process bridges the gap between 3D conceptualization and on-site execution to ensure your project mirrors the initial design.
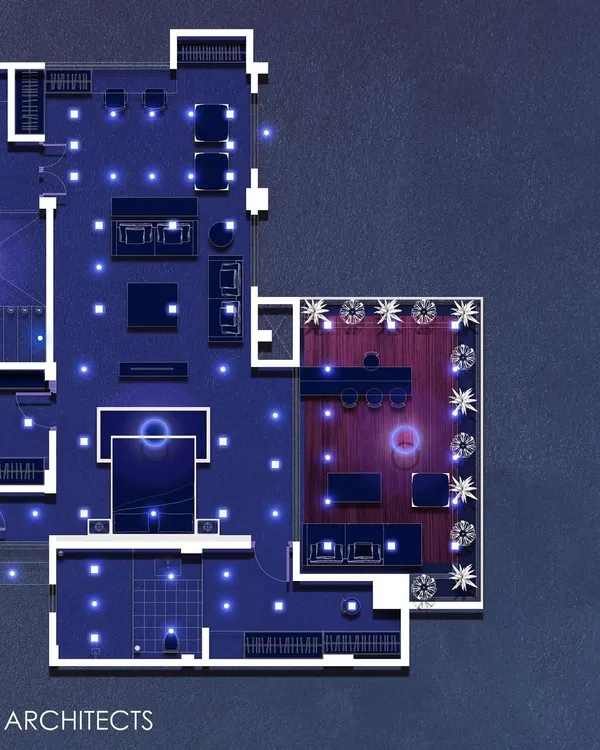
This video demonstrates my complete design process, from a detailed AutoCAD plan to the fully realized bedroom interior for a project at Lodha Belair. It shows how I translate technical drawings into tangible, high-quality living spaces with custom features like the geometric upholstered headboard and integrated lighting.
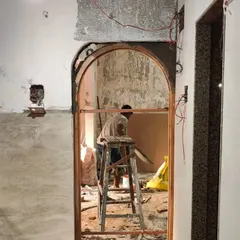
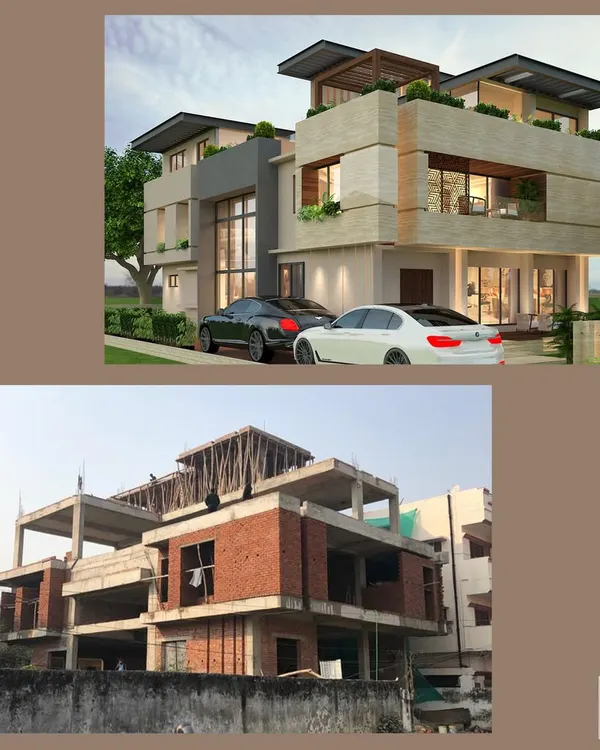
This video captures the "Work in Progress" at the Delhi Public School in Nerul. It provides a real-world look at the construction phase, from rebar frameworks to concrete structures, and concludes with the final 3D architectural view, connecting the construction process to the design vision.
About From Concept to Completion
We prioritize the transition from paper to reality. For instance, our recent interior project at Lodha Belair moved from an AutoCAD schematic to a fully furnished bedroom in just 2.5 months. This rapid turnaround is achieved by integrating detailed 3D visualization with clear technical documentation, ensuring that contractors have a precise roadmap that minimizes material waste and onsite errors.
Architecture is a technical discipline that requires strict coordination between design intent and site reality. Our workflow is structured to eliminate ambiguity throughout the build phase.
The Design and Execution Workflow
-
Site Evaluation: We begin by inspecting plot dimensions and orientation to determine feasibility and develop Vaastu-compliant layouts. This step creates a foundation for all subsequent work.
-
Visualization: Before construction begins, you see your space. Our high-resolution 3D renders provide a preview of the final aesthetic. This allows us to make adjustments while the project is still digital, rather than correcting issues during construction.
-
Technical Documentation: We provide comprehensive Good for Construction (GFC) drawings, including structural, electrical, and plumbing layouts. This level of detail ensures that your project team has a clear execution plan, preventing costly deviations.
-
Site Management: We conduct 6 to 8 scheduled visits at key milestones like plinth, slab casting, and finishing to ensure the construction adheres to the approved design.
Whether we are managing a large-scale project like the Delhi Public School in Nerul or a bespoke residential interior, our commitment is to execute the vision exactly as planned. By managing the process from the first sketch to the final handover, we remove the need for you to coordinate between multiple vendors and technical teams.
Similar work from other experts
Browse through Curated picks from other experts on mytribe
Our Architectural Design Process: From Vision to Reality
 4
4Architectural Project Execution and Management
From Concept to Construction: The Architectural Design Journey
 4
4
Architectural Design to Reality: From Render to Construction
From Blueprint to Reality: Expert Architectural Execution



Our Architectural Design Process: From Concept to Completion
More from Residential Architectural Design by Fascinate Architects
More services by Fascinate Architects