The Alibaug House: Grand Tropical Interiors
A grand holiday retreat where tropical charm meets architectural scale, designed for seamless indoor-outdoor living.
The arched, black-framed glass doors that we designed for the Alibaug house. They pivot to open up the space completely, blurring the line between the entrance foyer and the inner living areas.
A detail of the pivoting glass doors, which allow for an uninterrupted flow and view through the home. The design is both functional and architecturally striking.
The entrance foyer is filled with potted plants and natural light, creating a welcoming, greenhouse-like feel. The design immediately establishes the home's connection to its tropical surroundings.
A wide shot of the entrance, showcasing the impressive scale, the collection of Naga art panels, and the clear line of sight through the living room to the pool area, a key client requirement.
The foyer of the Alibaug house, where we used natural Shahbad stone flooring and filled the space with greenery to create a seamless transition from the outdoors.
The main entrance porch, designed to feel grand yet welcoming. The large wooden door, oversized lanterns, and arched openings create a dramatic sense of arrival.
A view of the entrance porch, with its stone-clad archway and lush landscaping. We used antique pots and bougainvillea to add color and character to this impressive entryway.
A video showing the transformation of the Alibaug house from a work-in-progress site to a finished, luxurious holiday home. It offers a glimpse into our design and construction process.
This short video takes you on a walk through the grand, double-height living space of the Alibaug house, showing the scale of the custom chandeliers and the view out to the pool.
A video montage comparing the raw construction phase with the final, polished interiors of the Alibaug house, highlighting the dramatic transformation of the space.
About The Alibaug House: A Grand Country Estate
The pivoting black-framed glass doors are the heart of this design. They do not just open a room; they disappear to connect the foyer directly to the pool, creating an airy transition that defines the entire house flow. We positioned them to invite the tropical breeze inside, ensuring every corner of the living space stays connected to the outdoors.
For this project, the goal was to blend the scale of a country estate with the warmth of a home. We relied on a material palette that feels grounded, specifically using Shahbad stone in a diamond pattern across the floors. This stone acts as a constant thread throughout the house, providing a cool, textured canvas for the heavier elements.
We introduced Naga panels and tribal prints to bring cultural character into the double-height living areas. These pieces serve as a focal point that grounds the massive, pitched roof structure. The layout is centered around three bays, with the middle acting as a botanical lounge.
Working on holiday homes like this requires a focus on outdoor connectivity. Every arched doorway and window is aligned to maintain a clear sightline to the pool and landscape. We avoided complex themes in favor of a clean, tropical aesthetic that relies on natural light, oversized glass fixtures, and large potted greenery to breathe life into the interiors.
Similar work from other experts
Browse through Curated picks from other experts on mytribe
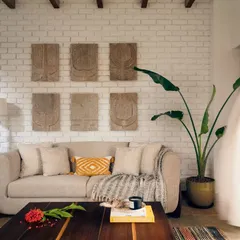
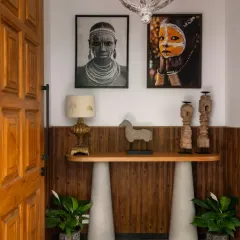
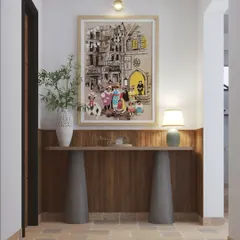
Tropical Sanctuary Design: Villa Shai, Goa
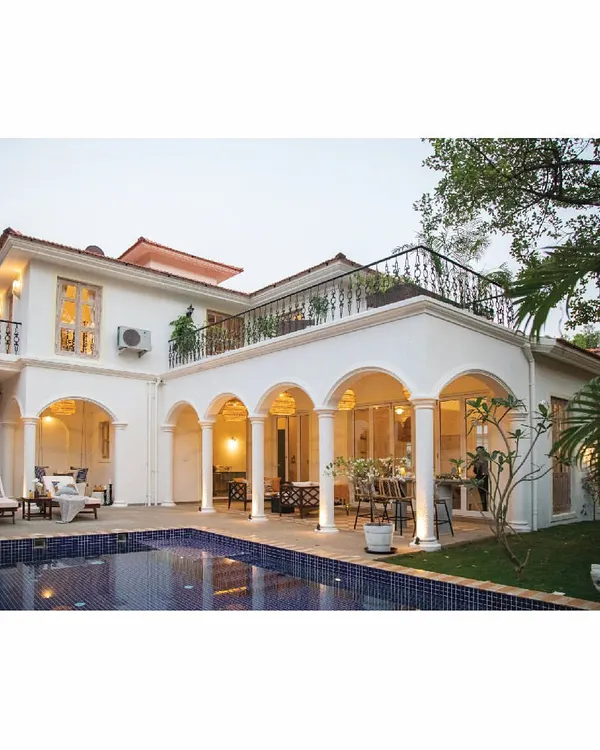 9
9
Vacation Homes: Tropical & Serene
Farmhouse and Villa Interior Design
 57
57
Tropical Sanctuaries: Climate-Responsive Homes in Alibaug
 11
11
Tropical sanctuary gardens for Alibaug estates
 40
40
Alibaug Coastal Villa Architecture and Design Services
More from Luxury Residential Interior Design by Fadd Studio
More services by Fadd Studio