GAIA, Chennai: A Tropical House of Shadows
A minimal, monochromatic home defined by its central tropical courtyard and a play of light and shadow. Designed as a serene sanctuary, this Chennai residence seamlessly blends modern straight lines with rich, earthy textures.
The main living area at GAIA, featuring a dramatic custom light fixture and low-profile, modern furniture. The space opens directly to the outdoors, blurring the line between inside and out.
A view from the garden into the living room, where shadows from the pergola create graphic patterns on the floor. The design uses large sliding glass doors to maximize the connection to the lush central courtyard.
A minimalist outdoor seating area with a live-edge wooden bench and a simple, circular hanging light. This space is a perfect example of quiet luxury, where the beauty of the natural materials is the main focus.
The bar area within the living room, featuring a travertine bar and a collection of antique wooden printing blocks as wall art. The design combines modern forms with traditional, textural elements.
A different perspective of the bar, showing its integration with the main living space. The clean lines of the bar are softened by the organic shapes of the furniture and plants.
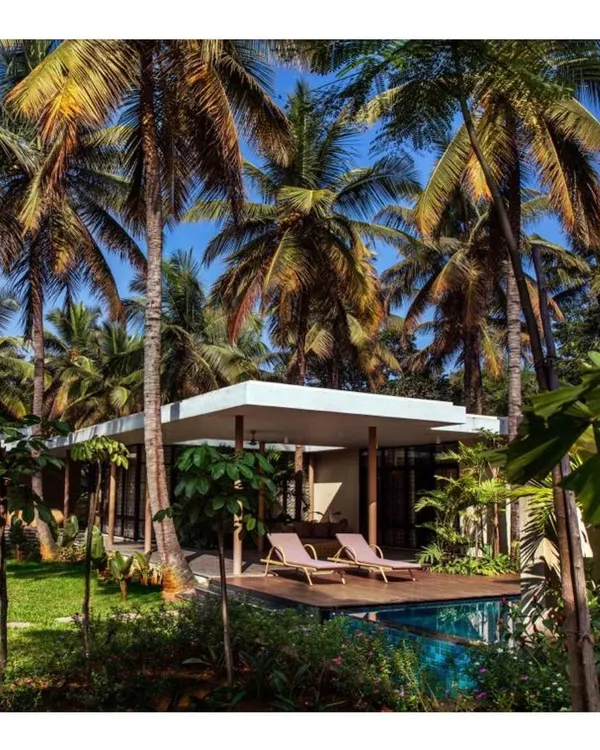
The covered patio overlooking the pool and garden. This outdoor living room is designed for relaxation, with comfortable, modern furniture that can withstand the elements.
An outdoor kitchen and bar area, complete with a grill and a wood-fired pizza oven. This space is designed for entertaining and enjoying the tropical climate.
The entertainment room, which opens onto the pool deck. A custom pink brick bar counter is set against a wall featuring bespoke art, creating a playful and inviting atmosphere.
A close-up of the custom artwork and the pink brick bar. The small sculpture adds a personal touch to the space.
An identical shot to 194, focusing on the textures of the brick and the delicate details of the artwork.
About GAIA, Chennai: A Tropical House of Shadows
The design of GAIA demonstrates how light can be as much a building material as stone or wood. By incorporating skylights and carefully placed vertical slits, we ensured that the shifting sun throughout the day dictates the mood of every room, turning a 10,000 square foot home into a dynamic, living canvas of shadow and warmth.
When our client transitioned this property from a planned 2,000 square foot outhouse to a 10,000 square foot family residence, the brief evolved into creating a space that felt like a quiet, earthly sanctuary. We chose a monochromatic palette to anchor the design, allowing the lush central tropical courtyard to become the beating heart of the home.
The structure relies on clean, straight lines that contrast with the organic chaos of the greenery. Throughout the house, we balanced this minimalism with tactile, heavy materials. You will find raw stone bookshelves, textured brick walls, and custom woodwork that provide depth without noise.
One of the standout features is the entertainment room, which serves as a casual gathering spot. We integrated a second bar here using pink bricks, which provides a soft, playful counterpoint to the dark granite and black stone used elsewhere. This juxtaposition is intentional, reflecting our philosophy of mixing refined, high-end finishes with humble, raw materials.
Lighting was approached not just as a fixture choice, but as a structural element. In the powder room, for instance, a skylight and a vertical light slit create dramatic, moody patterns against grey stone walls. This is not about filling a room with light; it is about managing where the darkness stays. Every piece of furniture, including the live-edge wooden benches and custom lighting, was sourced or crafted within India, reinforcing our commitment to local craftsmanship and design integrity. Whether you are looking for a full architectural overhaul or a specific, design-led intervention for your own residence, our approach remains the same: thoughtful, purposeful, and deeply personal.
Similar work from other experts
Browse through Curated picks from other experts on mytribe
 7
7
Celadon: A Tropical Modern Sanctuary in Bengaluru
 8
8
House 111: A Monochrome Sanctuary in Indiranagar
Lush Tropical Residences: Where Architecture Meets Nature
 12
12
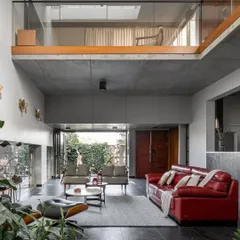
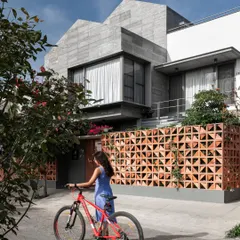
Seamless Indoor-Outdoor Living at Roots House
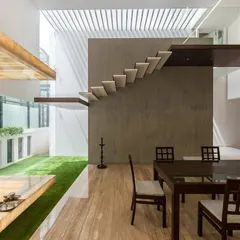

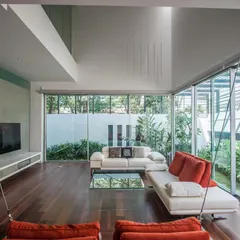
residential sanctuaries: blurring indoors and out
 10
10
Serene Private Residences: Designing Homes That Breathe
More from Hospitality & Commercial Interior Design by Fadd Studio
More services by Fadd Studio