From Concept to Construction: The Architectural Design Journey
I believe design isn't just about the final look, it's about the journey we take to get there. From initial 3D planning and material selection to site supervision, I stay hands-on so your vision comes to life exactly as we planned.
Material selection is a critical and collaborative process. Here I am with a client, looking through laminate and veneer samples for her project. I guide my clients through these choices to ensure the final finishes perfectly match the desired vibe.
The soul of a luxury space often lies in the quality of its materials. This image shows large slabs of Italian marble selected for a home makeover, chosen for their beautiful veining and polished finish to create an elegant look.
Clear communication on-site is essential to avoid mistakes. In this video, I am coordinating with the carpentry team, explaining the design details for custom cabinetry to ensure the execution is precise and matches the approved drawings.
Every space is unique, and so is every design. This photo from a work-in-progress site shows the creation of a custom archway. Arches are a wonderful way to add softness and character to an interior space.
A 3D virtual model is an invaluable tool for planning. It helps you visualize the volume of the space, experiment with furniture layouts, and select materials, all before spending a single rupee on construction, which prevents costly mistakes.
A well-designed roof can completely change how you experience your home. This is the roof plan for a 5BHK Vaastu-compliant villa in Uran, featuring staggered levels and skylights designed to capture scenic views and fill the home with natural light.
Getting the paperwork right is a crucial, behind-the-scenes part of any building project. As a licensed architect, I handle the submission of building sanction drawings, ensuring all plans comply with municipal rules and the National Building Code.
Even small details like switchboards can elevate a design. This video shows my process for selecting switchplate finishes, where I match samples with laminates under different lighting conditions to find the perfect complement for each wall.
I am a hands-on architect, personally overseeing the installation of key design elements. Here I am on-site at a Vashi project, placing a "Follow your Dreams" neon sign, adding a final touch of inspiration to the space.
Here is another look at the marble selection process. I am inspecting the patterns and quality of a large onyx slab in a warehouse. This careful attention to detail ensures a flawless and luxurious finish for my client's home.
About The Design Journey: From Plan to Reality
Planning is the secret to a stress-free project, which is why I recommend setting aside 45-60 days just for the design phase. We use this time for everything from Vastu compliance checks and 3D walkthroughs to testing material samples under different light conditions, so by the time we actually break ground, every decision is already made and stress-tested.
The journey from an empty room to a finished home is full of variables. My role is to simplify this process through rigorous technical planning and constant on-site presence.
Phase 1: Visualization & Planning
We start with 3D models and Vastu assessments. This isn't just for show, it allows us to analyze volume, light, and furniture placement before any material is purchased. This saves you from expensive changes down the line.
Phase 2: The Selection Process
Materials make the mood. Whether it's selecting Italian marble slabs or matching laminate samples under warm versus natural light, I personally guide you through every choice. I want you to feel the quality of what is going into your home.
Phase 3: Execution & Site Supervision
This is where many projects falter. I handle site coordination, from managing carpentry details and electrical layouts to ensuring sanction drawings meet municipal codes. You won't find me just giving orders from an office; I am on-site to ensure the custom arches, switchboards, and lighting are installed perfectly. Whether it is a villa in Uran or a flat in Vashi, the goal remains the same: a home that functions and feels like you.
Similar work from other experts
Browse through Curated picks from other experts on mytribe
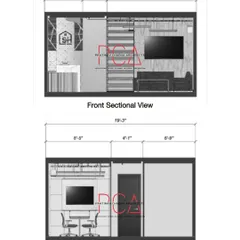
Architectural Design Process: Concept to Construction
Our Architectural Design Process: From Vision to Reality
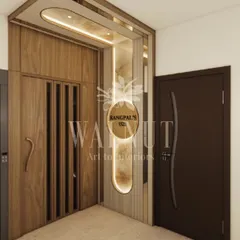
Our Architect-Led Interior Design Process
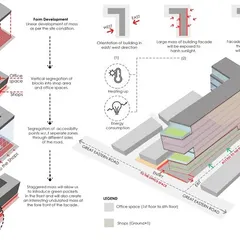
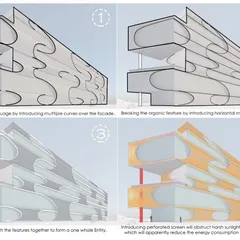
Our Architectural Process: From Concept to Construction
Our Design and Construction Process
Our Design Process: From Concept to Completion
More from Sustainable Architecture & Interior Design by Manvi Kenkre
More services by Manvi Kenkre