Commercial and Wellness Spaces with Purpose
Your business space should do more than look good; it needs to work for you. Whether it is a peaceful Ayurvedic clinic or a grand event space, we design interiors that feel right and function perfectly. 🤎
Details matter in architecture. This image breaks down the classical Roman elements like columns, pediments, and balustrades that I used in the design of the JW Mangalkaryalay in Satara to achieve a look of timeless elegance.
Here are some glimpses of the Ayurvedic clinic in Kharghar during construction. I love using elements like arches to create a soft, welcoming, and therapeutic environment. You can see the space taking shape, from the custom furniture to the unique window designs.
I was so proud to see our completed Ayurvedic clinic featured on local television. It was a wonderful experience working with my client, Dr. Jyoti, to create this beautiful and serene wellness center for the community.
This is a compilation of the entire journey of our Kharghar clinic project. It shows everything from material selections and on-site work to the final, beautifully styled space, showcasing the thought and effort that goes into every project.
About Commercial & Wellness Spaces
Designing a commercial space is about balancing operational flow with the right atmosphere. When I worked on the Ayurvedic clinic in Kharghar, we prioritized soft arches and custom furniture to ensure the space felt therapeutic from the moment a patient walked in. A well-designed workspace doesn't just house your business, it improves your client’s experience and your team's daily workflow.
Every business owner knows that the layout of a space dictates how a customer feels. My approach to commercial architecture is to blend modern functionality with the specific 'vibe' your brand needs to project.
Designing for Wellness
In wellness spaces like clinics or yoga studios, the primary goal is comfort. For the Ayurvedic clinic in Kharghar, we moved away from clinical, sterile lines. Instead, we used arches and warm lighting to create a soothing environment that puts patients at ease immediately. We focus on:
- Flow and Function: Ensuring the floor plan supports your staff’s movement and client privacy.
- Sensory Design: Using materials and layouts that reduce noise and improve air quality.
Scale and Grandeur
When it comes to large-scale projects like the 'mangal karyalay' (marriage hall) in Satara, the challenge shifts. Here, we used classical Roman elements—columns, pediments, and balustrades—to create a sense of timeless elegance and scale. It is not just about making a building look grand; it is about ensuring the structure supports heavy foot traffic while maintaining its aesthetic appeal.
The Problem-Solving Mindset
My work is rooted in practical problem-solving. Whether it is finding space-saving solutions for a compact office or ensuring a large hall is Vastu-compliant, I handle the technical details so you can focus on running your business. From material selection to on-site supervision, I ensure that the final result is exactly what we planned together.
Similar work from other experts
Browse through Curated picks from other experts on mytribe
 68
68
Boutique Commercial & Hospitality Interiors
 5
5
Retail Showroom & Commercial Interior Design
 27
27
Sophisticated Modern Workspaces & Boutique Clinic Interiors
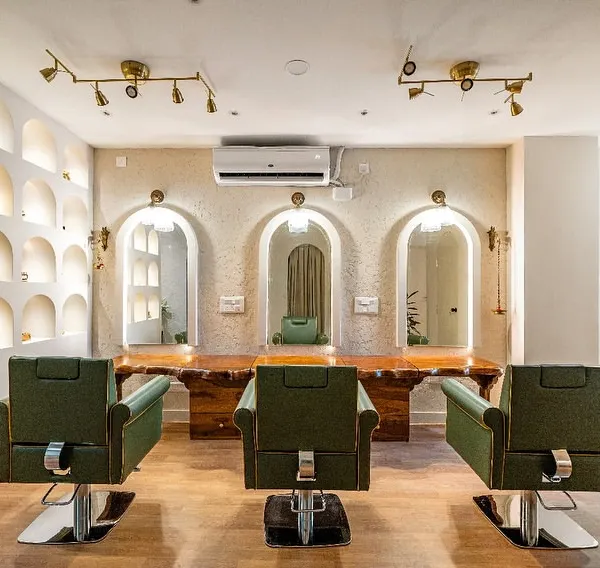 8
8
Featured Interior Design Projects: Commercial and Residential Work
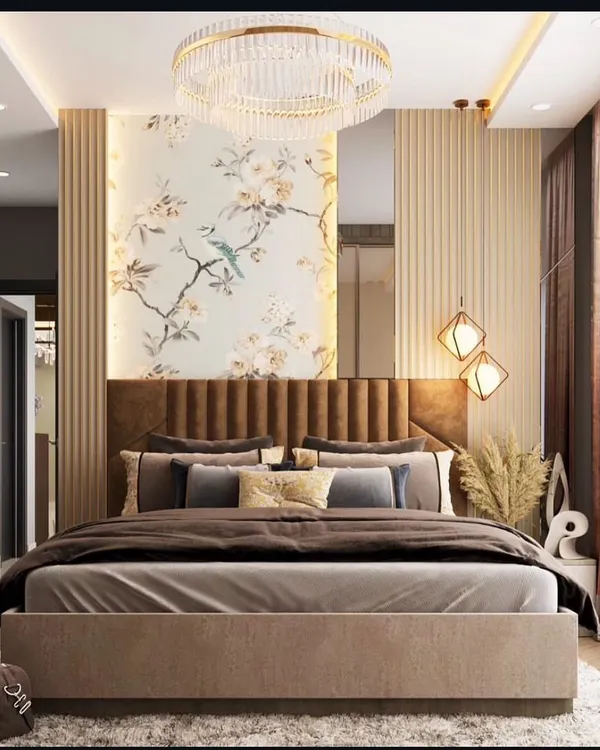 8
8

Featured Architectural and Interior Design Projects
 18
18
Modern & Functional Workspaces for Offices and Clinics
More from Sustainable Architecture & Interior Design by Manvi Kenkre
More services by Manvi Kenkre