Terrace & Outdoor Living Spaces Design
Your terrace is more than just open space; it's your personal vacation spot. I design functional outdoor areas with weather-proof materials and custom lighting to help you unwind, right at home.
From a bare space to a beautiful retreat, this video documents the entire 15-day transformation of a 700 sq ft home terrace in Belapur. You can see the construction of the new flooring, pergola, and custom plant stands from start to finish.
I call this the 'vacation space'. This video gives you more glimpses of the completed Belapur terrace, showing how I used layered lighting and reused materials to create a happy, inviting atmosphere where my client can relax and enjoy the sunset.
The entrance to your personal paradise. This custom-designed French door now leads to the revamped terrace in Belapur, creating a beautiful transition from the indoor living area to the outdoor lounge.
It takes a team of dedicated helping hands to bring a vision to life. This video is a behind-the-scenes look at the hard work and 'kashtacha' (effort) that went into the Belapur terrace project, from laying the deck flooring to installing the new staircase.
About Terrace & Outdoor Living Spaces
When I work on terrace renovations, the biggest challenge is durability. In our climate, natural wood rots and steel rusts if not treated properly. For the Belapur project, we specifically opted for WPC (Wood Plastic Composite) decking over natural wood because it handles Mumbai's heavy monsoon moisture without warping, while still providing a warm, barefoot-friendly finish. It is about building for the next ten years, not just for the upcoming season.
Outdoor spaces in Mumbai need to handle two extremes: scorching sun and relentless rain. My approach to terrace design balances these by prioritizing climate-responsive materials that do not require constant maintenance.
The 'Vacation Space' Approach
Your balcony or terrace should be an extension of your living room. Whether you have 100 sq ft or 700 sq ft, the goal is the same: creating a private retreat where you can watch the sunset with a cup of chai.
Key Design Elements
- Durability-First Flooring: I recommend WPC decking. Unlike natural teak which demands frequent oiling and polishing in our climate, WPC is water-resistant, termite-proof, and stays cool underfoot.
- Climate-Responsive Pergolas: Using Mild Steel (MS) fabrication for pergolas creates a strong, durable frame. We finish these with anti-corrosive coatings to prevent rust, then top them with polycarbonate or glass, depending on your shade preference.
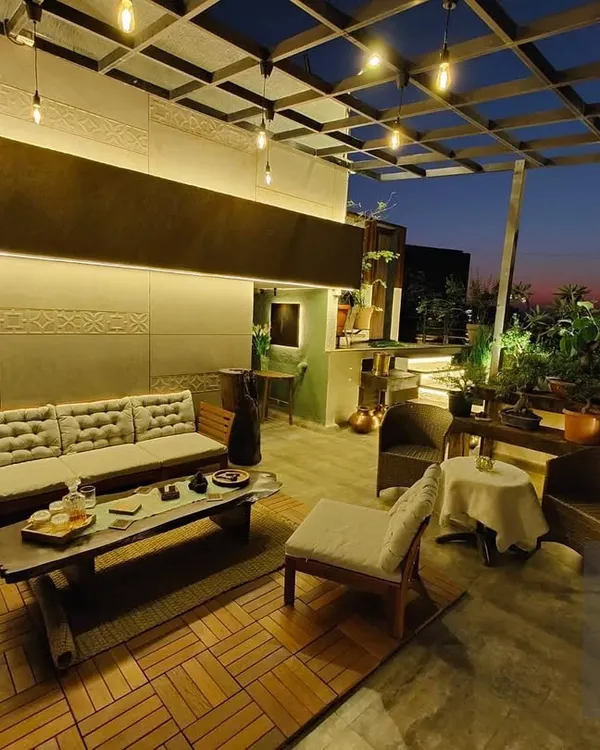
- Layered Lighting: Outdoor spaces often fall flat at night. I use a mix of warm wall sconces, hanging lights over seating areas, and floor-level focus lights near planters. This creates depth and makes the space usable well past sunset.
My Process
My service covers everything from the initial waterproofing check to final styling. We start with a site inspection to study wind direction and sunlight exposure—this tells us where to place the seating and which plants will actually survive. Then, we move to fabrication, creating custom plant stands and pergolas. It is not just about decor; it is about ensuring your outdoor space is structurally sound and easy to manage long-term.
Similar work from other experts
Browse through Curated picks from other experts on mytribe
 8
8
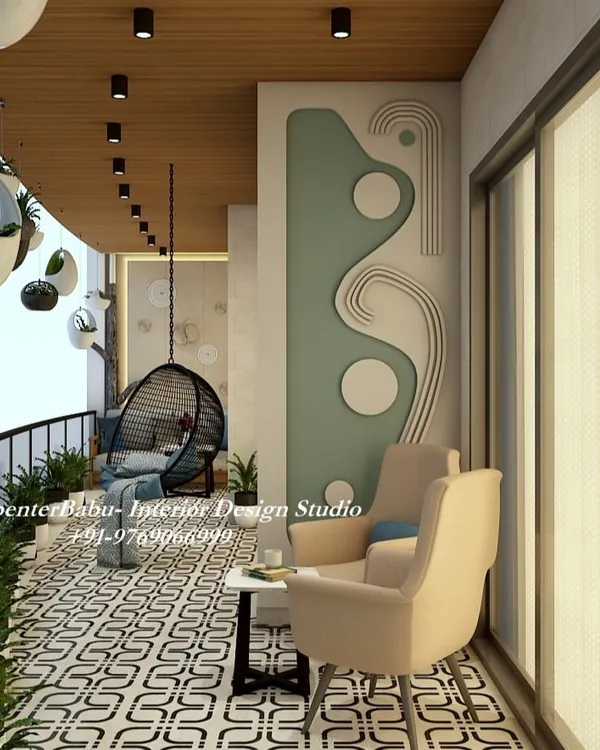
Luxury Terrace and Balcony Design in Mumbai
 8
8
Luxury Balcony and Terrace Designs
 18
18
Luxury Terrace and Balcony Design
 8
8
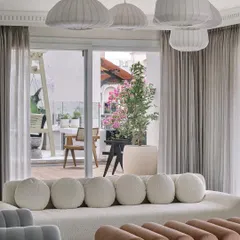
Outdoor Living Design for Serene Urban Escapes
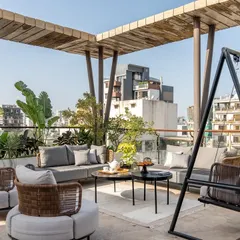
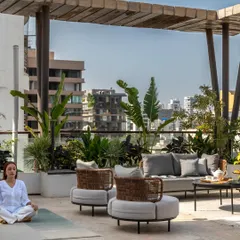
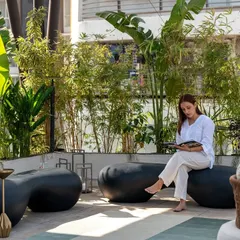
Private Terrace and Balcony Designs in Mumbai
Transforming Terraces into Private Outdoor Sanctuaries
More from Sustainable Architecture & Interior Design by Manvi Kenkre
More services by Manvi Kenkre