From Blueprint to Reality: Our Design & Build Process
See how we turn your vision into a finished space through a seamless end-to-end journey, from initial sketches to the final handover.
Precision is key to our turnkey process. This is a detailed technical drawing for an office cabin's storage unit, showing elevations, sections, and material specifications. This ensures what we design is exactly what gets built on site.
This is the ground floor layout for the 'Meraki' residence. Our detailed plans map out every space, from the formal drawing room and clinic area to the kitchen and bedrooms, ensuring a logical flow and optimal use of the 18,000 sq.ft. area.
The second-floor layout for the 'Meraki' residence, detailing the private family spaces. The plan includes multiple bedrooms with attached toilets, a family lounge, and a home theater, all meticulously planned for comfort and luxury.
The terrace floor layout is designed as a dedicated zone for wellness and entertainment. The plan includes a gym, sauna, swimming pool with a deck, and a large semi-covered lounge, showcasing our holistic approach to luxury living.
The design process begins with capturing the client's vision. This 'intent' board for an office cabin uses inspirational images of lighting and a floor plan to establish the desired look and feel, ensuring we are aligned from the very first step.
This mood board detail focuses on the material palette and storage style for the office cabin. We use these visual tools to conceptualize the look and feel, making it easier for clients to visualize the final space before construction begins.
Another 'look & feel' board, this time focusing on incorporating greenery and specific textures. This initial step is crucial in our design process to ensure the final space is a true reflection of the client's personal style and functional needs.
About From Blueprint to Reality: Our Process
Before we break ground, we create detailed intent boards and technical drawings, like those for the 18,000 sq.ft. 'Meraki' residence or Mr. Vishesh’s office. This ensures you see the final layout, from furniture placement to electrical points, long before construction starts.
Our approach is built on removing the disconnect between design and construction. When you work with us, you are not hiring separate architects and contractors who struggle to communicate. We handle the entire chain, from the initial intent phase to the final site handover.
For a project like the 'Meraki' residence, which spanned 18,000 sq.ft., this meant mapping out everything from the formal drawing room to the wellness zone on the terrace before a single brick was laid. We provide full technical documentation, including 2D floor plans, 3D walkthroughs, and detailed section drawings like the one developed for Mr. Vishesh's office cabin.
We believe that architecture is a medium for 'Abhivyakti' or your personal expression. Whether we are working on a farmhouse, a clinical space, or a home, our focus remains on functional flow and aesthetic clarity. You see every detail, from the material palette in our mood boards to the lighting placement, before execution. This way, the final result is exactly what you imagined, with no surprises or gaps in the build quality.
Similar work from other experts
Browse through Curated picks from other experts on mytribe
Behind-the-Scenes: Our Design and Build Process
Our End-to-End Design and Build Process
 10
10
End-to-End Turnkey Design Process
 14
14
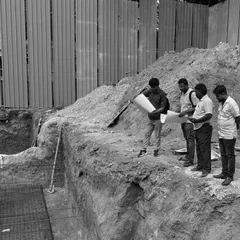
From Concept to Creation: Our Turnkey Architectural Process
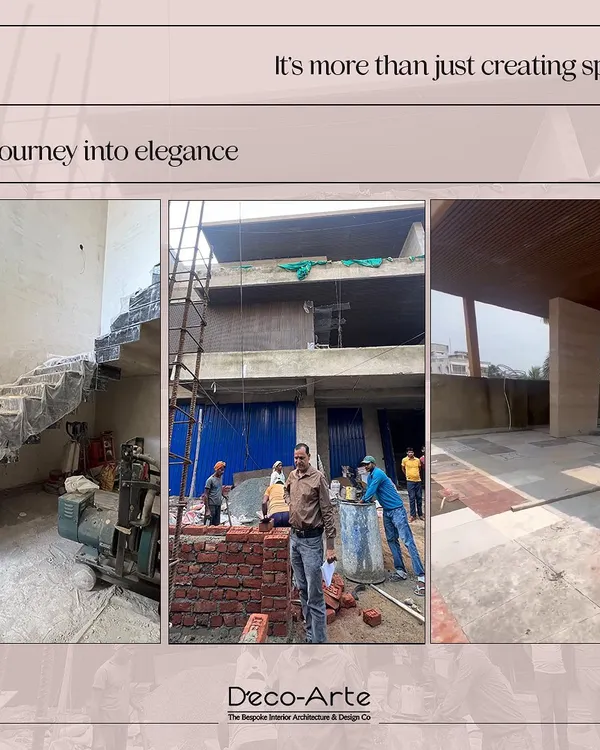 9
9The Design Process: From Concept to Creation
Interior Design Process: From Concept to Completion
More from Turnkey Design & Build Services by MInArch Studio
More services by MInArch Studio