My Design Process: Translating Ideas Into Homes
See how I take a project from a hand-drawn sketch to a full 3D visual. Designing a home is a collaboration, and I believe in keeping you involved at every step.
Every great design starts with an idea. This video shows the very beginning of my creative process, where I translate initial thoughts and client needs into a hand-drawn sketch on my computer, laying the foundation for the detailed 3D model to come.
I use 3D animated floor plans to help clients truly understand the layout and flow of their space. This top-down view makes it easy to visualize how different rooms connect and how furniture placement will work, ensuring the final design is both beautiful and practical.
Designing a home is a journey I take with my clients. It's about more than just aesthetics; it's about creating a space that supports your well-being. This video reflects my philosophy that a well-designed home is a foundation for a happy life.
I love adding unique, handcrafted details to my projects. This video shows the satisfying process of an artisan creating a custom textured wall finish, transforming a plain surface into a stunning, organic work of art that adds immense character to the room.
This before-and-after clip demonstrates the transformative power of a well-executed lighting plan. You can see how a simple, unfinished hallway is elevated into a dynamic and sophisticated corridor with the addition of creative, flowing ceiling lights.
My inspiration comes from many places, including the timeless beauty of historical architecture. Sitting here at the ancient Buniyar Temple in Kashmir, I am reminded of how great design can tell a story and stand the test of time, a principle I bring to every home I design.
About My Design Process & Inspiration
My design process starts with understanding how you live, not just what you like. Before we pick paint shades or furniture, I create a 2D floor plan to fix the flow and functionality. This is followed by a 3D visualization, allowing you to experience the room's scale, lighting, and layout before any construction begins, so there are no surprises.
From Initial Sketch to Final Install
Every project I take on follows a structured path designed to eliminate stress. After our initial chat, we move into the planning phase. I don't just provide pretty pictures; I provide the technical drawings—false ceiling plans, lighting loops, and electrical layouts—that your contractor needs to get the job done correctly.
Why the Process Matters
- The 2D Foundation: We start with the floor plan. This is where we solve issues like cramped circulation or poor furniture placement. If it doesn't work on paper, it won't work in real life.
- 3D Visualization: This is where you see the concept come to life. You get to see the color palette, material textures, and lighting effects. This is the stage where we finalize decisions, ensuring we are on the same page before any materials are ordered.
- Material Sourcing: I guide you on material specs, from the specific veneer type to the laminates, ensuring your choices fit both your aesthetic vision and your daily lifestyle.
Finding Inspiration
Design is everywhere. Whether I am looking at the ancient, resilient stone carvings of the Buniyar Temple in Kashmir or analyzing current trends in minimal home styling, I am always searching for ways to blend historical beauty with modern needs. Your home should feel like a sanctuary, and that starts with finding the right inspiration that resonates with your personal story. Whether you are in Noida, Aligarh, or anywhere else via my online consultancy, my goal is to guide you through this journey with transparency and care.
Similar work from other experts
Browse through Curated picks from other experts on mytribe
My Interior Design Process: From Sketch to Reality
Behind The Scenes: Our Interior Design Process
 9
9
From Vision to Reality: Our Interior Design Process
 25
25
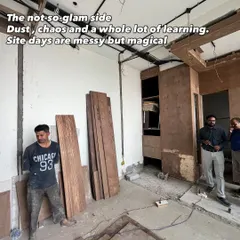
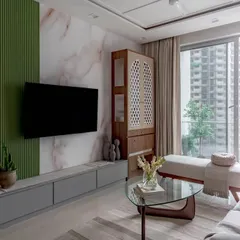
Our Interior Design Process: From Concept to Reality
From Sketch to Reality: The Design Process
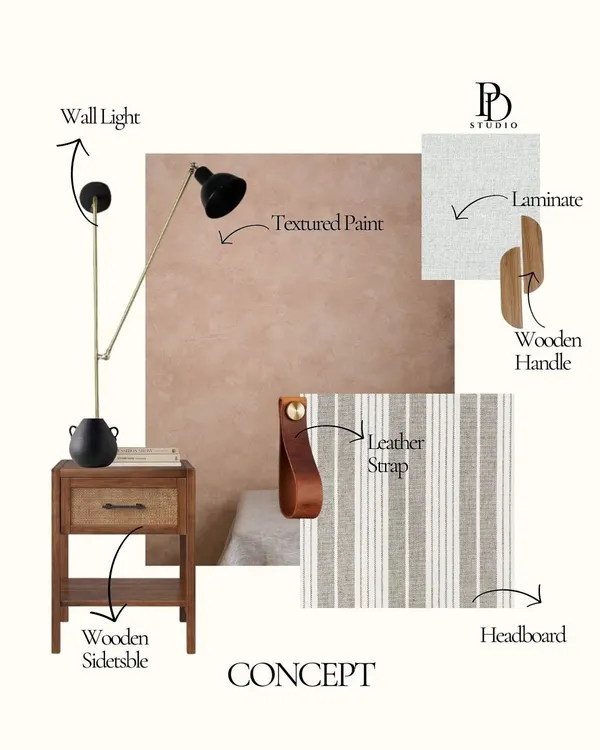 30
30From Mood Boards to Reality: Our Design Journey
More from Online Architectural & Interior Design Consultation by Designs by Tamanna
More services by Designs by Tamanna