Modern Living and Dining Room Interior Designs
I create social spaces that balance modern aesthetics with daily functionality. From open-plan layouts to cozy dining nooks, these designs are about making your home feel connected and at ease.
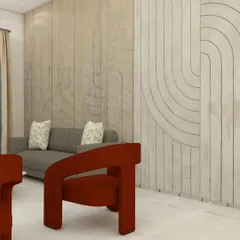
This view of the living area highlights the interplay of textures, from the smooth marble wall to the soft rug and leather armchairs. Every element is chosen to contribute to a cohesive and luxurious feel, making the space perfect for hosting guests or enjoying family time.
This living room design focuses on modern minimalism and sophisticated lighting. I used a neutral color palette with clean lines, track lighting, and subtle wall sconces to create a calm yet dramatic atmosphere. The low-profile furniture keeps the space feeling open and uncluttered.
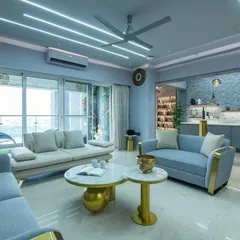
A serene and minimalist living room where form meets function. I used a neutral color scheme, soft fabrics, and sculptural furniture to create a calming environment. The large window allows for abundant natural light, which is complemented by unique dome pendant lights for the evening.
The TV wall is a major focal point in any living room, and I have many ways to make it a design feature. This video showcases ten luxurious concepts, from wood-paneled walls that add warmth to marble backdrops that exude elegance, each with integrated storage and lighting.
This open-concept design seamlessly connects the kitchen, dining, and living areas. The consistent color palette of soft neutrals and natural wood floors creates a sense of flow and spaciousness. It’s a perfect layout for modern family life, allowing for easy interaction between spaces.
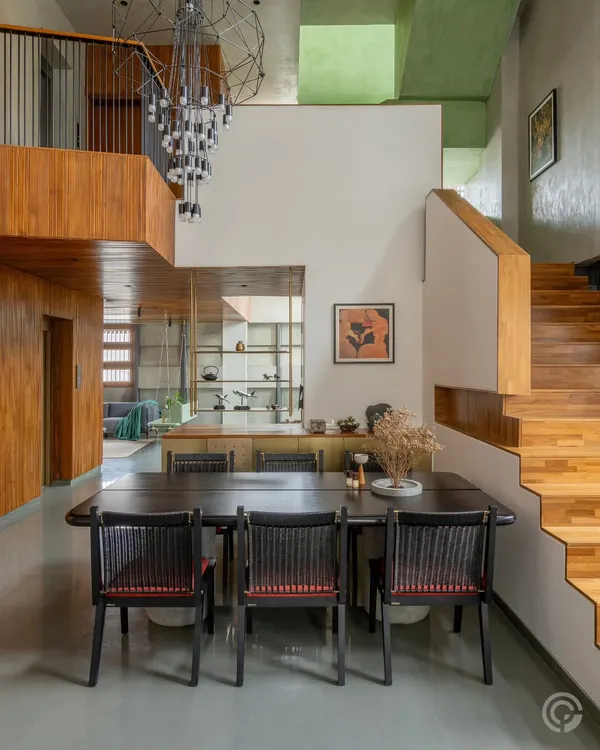
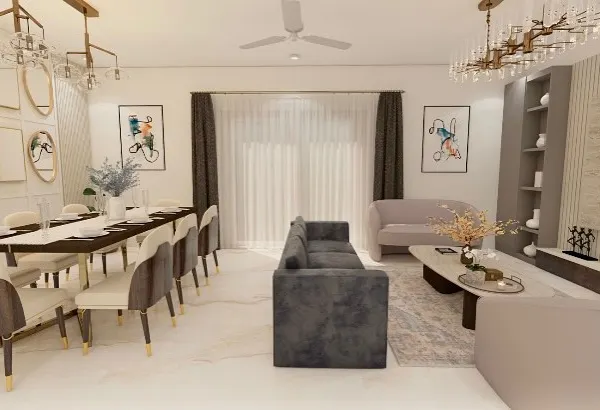
A closer look at the dining area, where a modern ring chandelier hangs above a simple, elegant table. I designed the space with floor-to-ceiling curtains to add softness and height, while the built-in shelving offers a stylish spot for displaying decor.
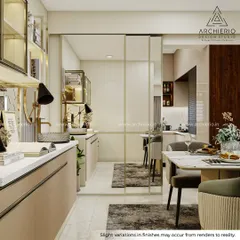
From this angle, you can see how the kitchen's bar seating provides a casual dining option, while the main dining table is set for more formal meals. This dual functionality makes the space versatile for both quick breakfasts and dinner parties.
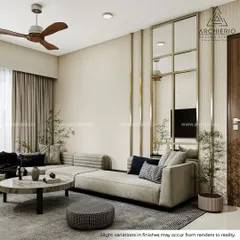
This perspective shows the comfortable L-shaped sofa that defines the living area. The layout is designed to feel inclusive and cozy, centered around a round coffee table that encourages conversation. The track lighting provides flexible illumination for the entire room.
Lighting is one of the most powerful tools in interior design. This video demonstrates how concealed LED strip lighting can transform a simple living room, highlighting the TV unit and creating a warm, ambient glow that makes the space feel instantly more inviting and modern.
This tour showcases a large, luxurious open-plan living and dining area. I used marble-like flooring, wood slat partitions, and multiple seating zones to create a space that feels both expansive and intimate. The design emphasizes sophisticated materials and a cohesive, high-end aesthetic.
About Living & Dining Spaces
When designing open living and dining areas, I prioritize flow and light over clutter. I often use subtle room dividers like wood slat partitions or strategically placed lighting to separate zones without blocking the sense of space, which keeps the area feeling large while still defined for different activities.
Creating a harmonious living and dining room is about more than matching colors. It's about how you move through your home. In an open-plan layout, I focus on maintaining a consistent visual thread by using neutral palettes like soft beiges, greys, or muted tones that act as a canvas for your personal style.
Key Design Considerations
- Defining Zones: Even in an open plan, I create distinct zones so your dining table does not feel like an extension of the sofa. This is achieved through rugs, lighting fixtures, or ceiling design. For example, a low-hanging pendant light over the dining table centers the area, while track lighting helps illuminate the living zone.
- Functional Furniture: In smaller apartments, multi-functional furniture is a must. I suggest extending tables or slim-profile console units that serve as storage without taking up too much floor space.
- Natural Light: I maximize natural light using floor-to-ceiling curtains, which adds height to the room, or sheer fabrics that soften the glare without blocking the brightness.
- Vastu Principles: Many clients ask for Vastu-compliant layouts. I review furniture placement to ensure the entrance, dining table, and sofa arrangements align with your preferences for balance and energy flow.
Whether you are looking for a simple furniture layout refresh or a full structural renovation, we start by understanding your daily routine. We look at where you sit to relax, how often you host, and how you want the space to feel at the end of a long day.
Similar work from other experts
Browse through Curated picks from other experts on mytribe
 73
73
Modern Living & Dining Room Interior Designs
 8
8
Modern Living & Dining Room Interior Designs
 32
32
Designing Your Living and Dining Space
 107
107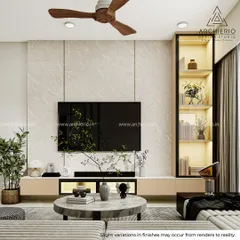
Modern Living & Dining Room Interior Designs
 22
22
Modern Living & Dining Room Designs
 65
65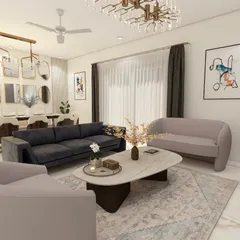
Living and Dining Room Interior Designs
More from Online Architectural & Interior Design Consultation by Designs by Tamanna
More services by Designs by Tamanna