Modern Foyer Design Ideas for a Welcoming Home Entrance
First impressions matter. I design entryways that balance visual appeal with smart storage, creating a seamless transition from the busy outdoors to your private sanctuary.
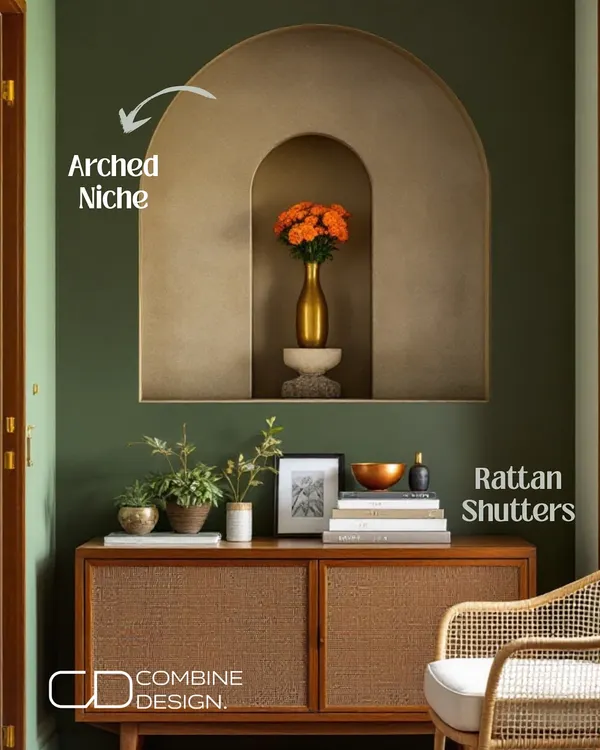
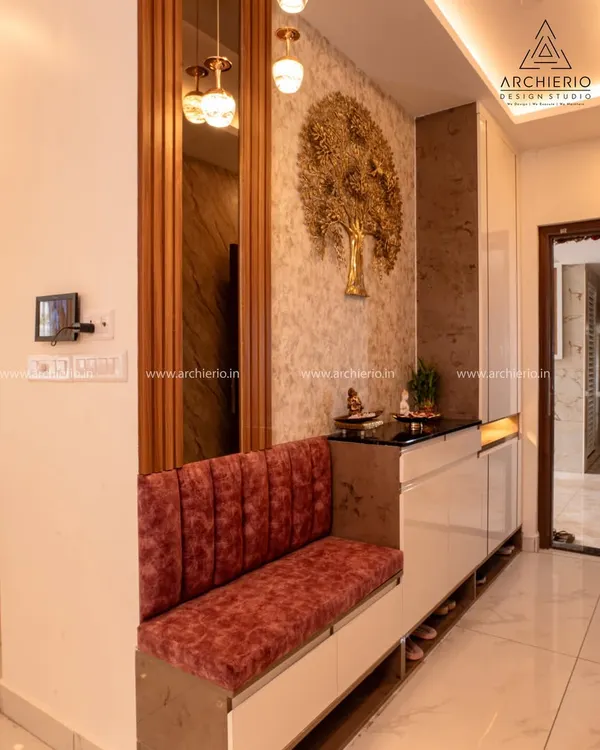
This video presents two distinct foyer design concepts that show how to make an entrance memorable. One features a minimalist marble pedestal and wood slat details, while the other uses a floating bench and a textured stone accent wall, both creating a sophisticated welcome.
About Welcoming Entryways & Foyers
A foyer is more than just a decorative nook; it is a high-traffic transition zone that needs to hold your keys, mail, and shoes without looking cluttered. I often use floating benches and slim-profile cabinetry to keep the floor area clear, ensuring your entryway feels airy and organized while setting the right tone for the rest of your home.
The entryway is the handshake of your home. Whether you have a spacious lobby or a compact entrance hall, the design needs to balance immediate visual impact with daily functionality.
Designing for Flow and Function
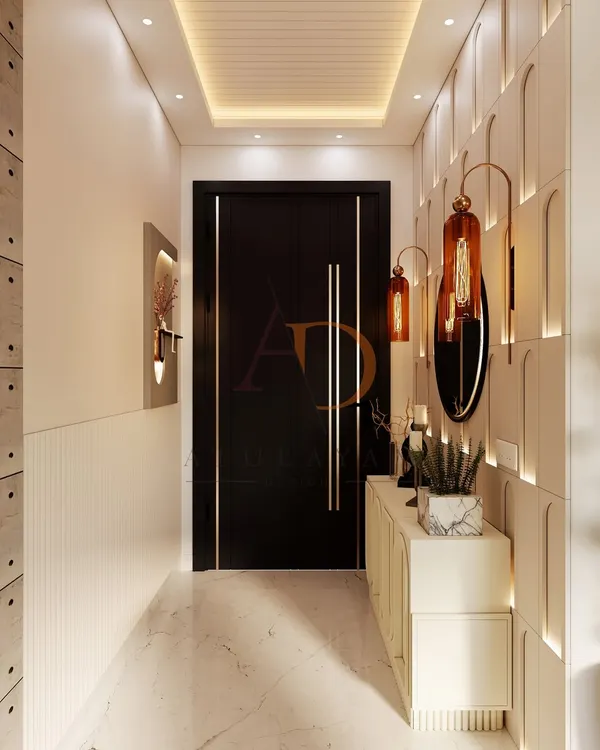
When planning a foyer, I focus on the transition from the public to the private space. For smaller homes, I often incorporate wall-mounted consoles or hidden storage to maintain clean lines. In larger areas, we can introduce statement pieces like a marble pedestal or a feature wall using wood slats or textured stone. Lighting plays a huge role here—warm, soft lighting makes the space feel inviting the moment you walk through the door.
Practical Considerations
- Storage: I always plan for 'drop zones' where you can place keys, wallets, and bags immediately.
- Vastu Compliance: Many clients request Vastu-aligned entrance layouts. I review your floor plan to ensure the main door orientation and furniture placement align with these principles.
- Materials: I prefer durable finishes like high-quality laminates, veneer, or treated stone that withstand daily foot traffic while looking elegant.
How We Start
If you are unsure where to begin, we start with a video assessment. We will look at your entrance dimensions, discuss your daily habits, and decide on a theme that fits your budget. You receive 2D layouts to finalize furniture placement and, if you choose the 3D package, a photorealistic preview of the entire entrance before we order any materials or start work.
Similar work from other experts
Browse through Curated picks from other experts on mytribe
 11
11
Welcoming Entryways & Foyers: Smart Designs for a Great First Impression
 8
8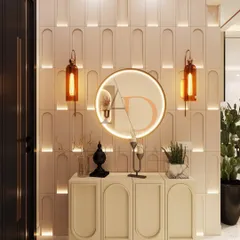
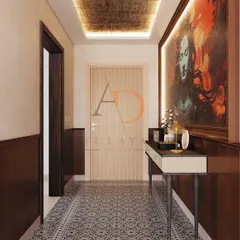
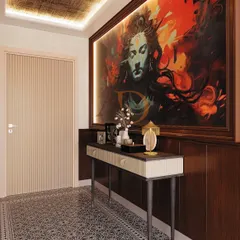
Grand Entrances & Foyer Interior Designs
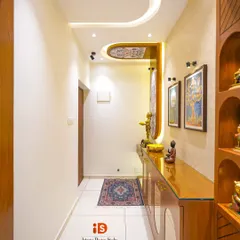
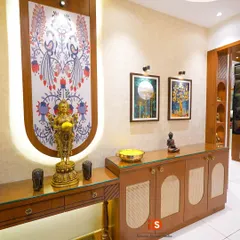
Welcoming Entrances & Foyers That Make a Statement
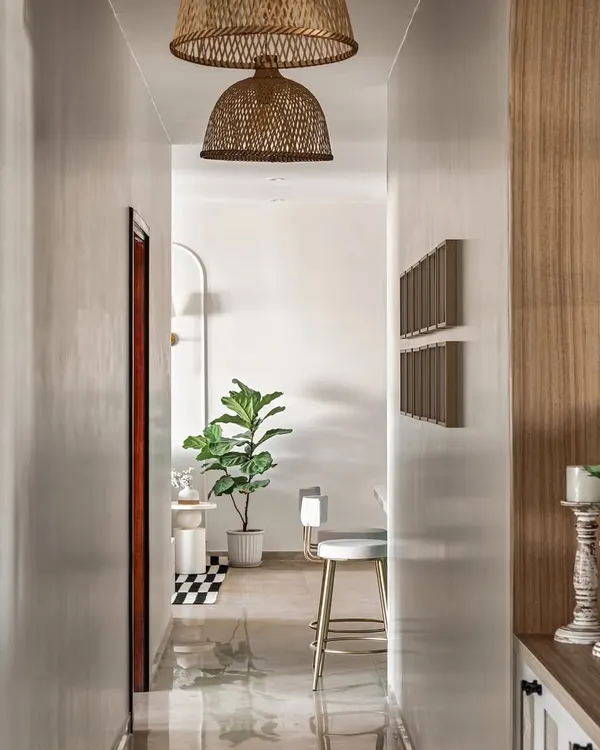 11
11
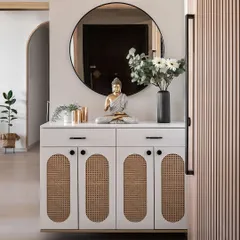
Welcoming Foyer and Entryway Designs
 12
12
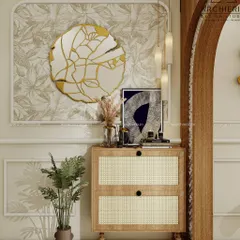
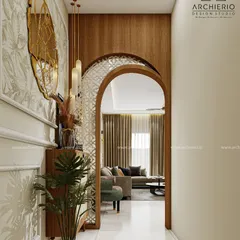
Foyers and Welcoming Entryways
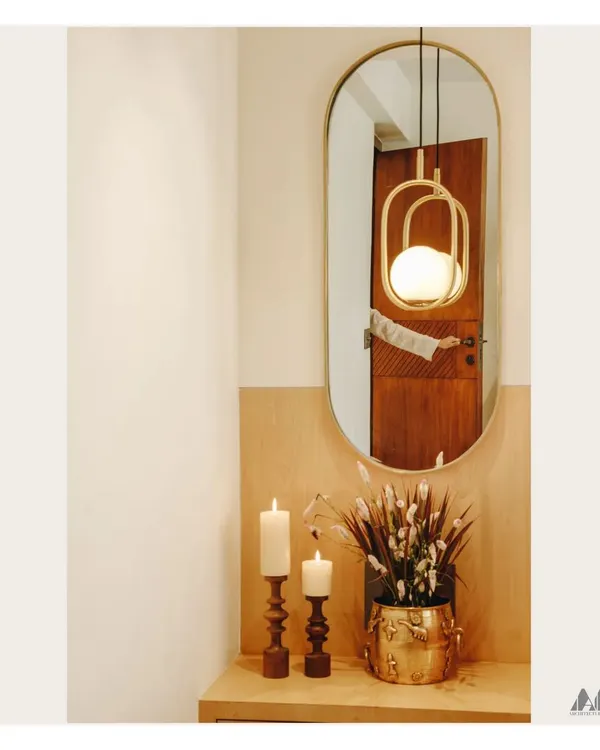 12
12
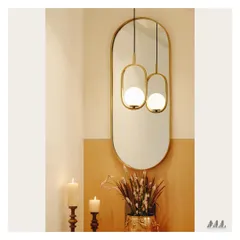
Elegant Foyer Interior Designs and Entryway Styling
More from Online Architectural & Interior Design Consultation by Designs by Tamanna
More services by Designs by Tamanna