Modern Kitchens and Utility Spaces
I design kitchens that balance high-end aesthetics with everyday utility. From custom cabinetry to space-saving laundry solutions, let’s make your daily tasks feel effortless.
This kitchen is the epitome of modern luxury. I used a striking black marble for the island and backsplash, contrasted with warm wood and sleek grey cabinetry. The integrated lighting and high-end appliances make this space as functional as it is visually stunning.
A beautiful example of a two-tone kitchen design. The combination of light wood upper cabinets and soft grey lower cabinets creates a look that is modern, warm, and timeless. The handleless design and clean white countertops add to the minimalist aesthetic.
Even a laundry room can be a beautiful and inspiring space. I designed this utility room with sleek grey cabinets, ample counter space, and a clever pull-out ironing board to maximize functionality. It proves that practical spaces can also be stylish.
About Modern Kitchens & Utility Spaces
When I plan your kitchen or utility room, I focus on the hardware as much as the look. Whether it is integrating a pull-out ironing board into your laundry cabinetry or ensuring your kitchen workflow is seamless, these practical details save you time every single day.
Designing for Daily Rhythm
A kitchen is more than a space for cooking; it is the engine of your home. My approach focuses on the work triangle—the flow between your fridge, sink, and stove—to ensure your movements are efficient. If you are struggling with a cluttered countertop, we can explore custom joinery solutions like tall pantry units or hidden appliance garages that tuck away your small appliances when not in use.
Materials That Last
I often recommend high-quality laminates or PU finishes for cabinetry, especially for those who want a modern, sleek look without the high maintenance of raw wood. If you prefer the warmth of wood, I frequently pair textured veneers with quartz or marble backsplashes to add depth and luxury to the space.
Why Utility Matters
Often, the laundry or utility room is an afterthought, but it is one of the hardest-working spaces in your home. By integrating custom cabinetry for your washer and dryer, along with features like fold-out ironing stations, we can turn a chore-heavy room into an organized, tidy space. Whether we are planning a renovation in Noida or starting fresh in Aligarh, my goal is to deliver a functional design that feels personal.
My Process
Every project begins with a 45-60 minute consultation to understand your specific needs. From there, I provide 3D visualizations, technical drawings for your carpenter, and a comprehensive shopping list. This ensures that when you move to the execution phase, you have a clear roadmap, whether you are managing the project yourself or working with me on a turnkey basis.
Similar work from other experts
Browse through Curated picks from other experts on mytribe
 12
12
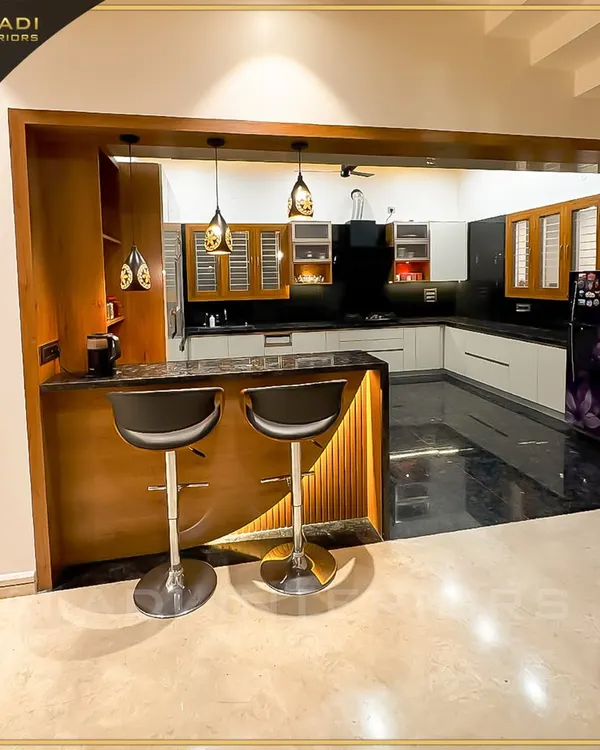
Custom Kitchen Designs That Blend Beauty and Utility
 25
25
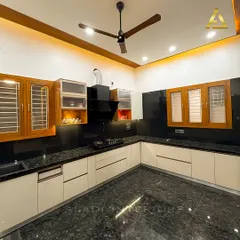
Modern & Modular Kitchen Designs
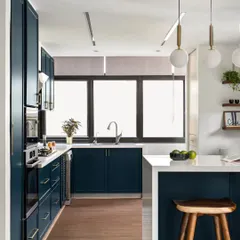
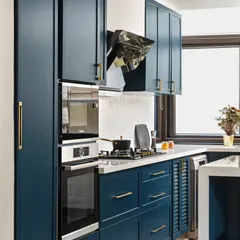
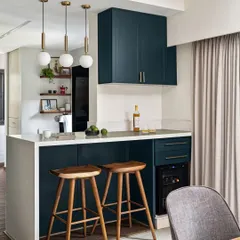
Custom Kitchen Designs That Work for Your Home
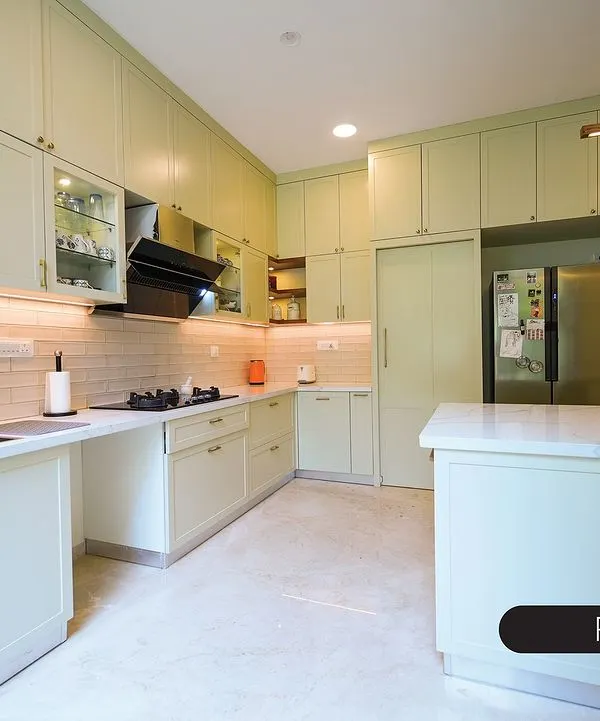 7
7
Modern & Functional Kitchens That Work For You
 10
10
Functional & Luxurious Modular Kitchen Designs
 16
16
Functional Kitchen Design and Renovation Services
More from Online Architectural & Interior Design Consultation by Designs by Tamanna
More services by Designs by Tamanna