Elegant Bathroom Designs
Transforming ordinary bathrooms into private, spa-like retreats through smart layout planning, moisture-resistant materials, and ambient lighting.
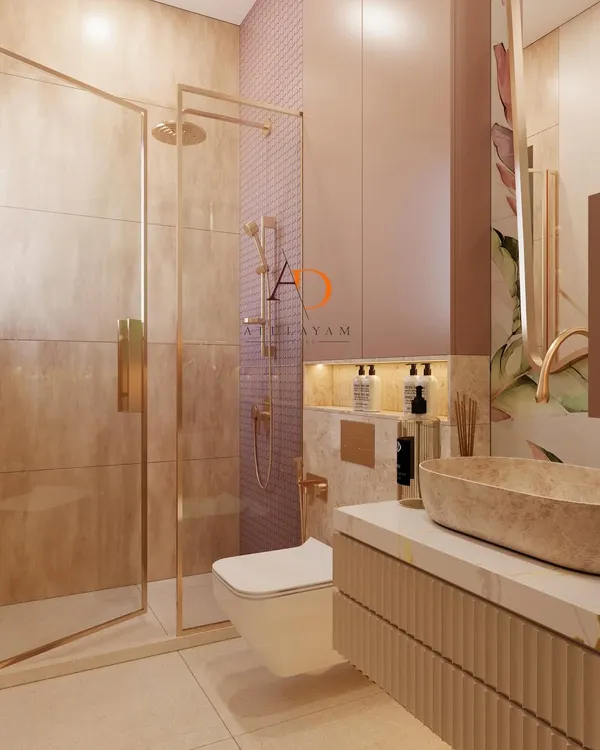
This video shows the power of 3D visualization in bathroom design. You can see the concept come to life, from the patterned floor tiles and glass shower partition to the built-in shelving niches. This process allows you to perfect every detail before construction begins.
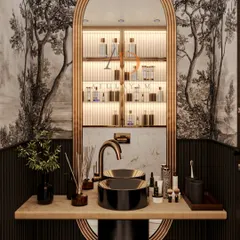
This bathroom vanity design combines natural elements for a calming effect. The warm wood door contrasts beautifully with the marble-patterned walls and the reeded texture of the vanity. The vessel sinks and simple greenery add a touch of modern elegance.
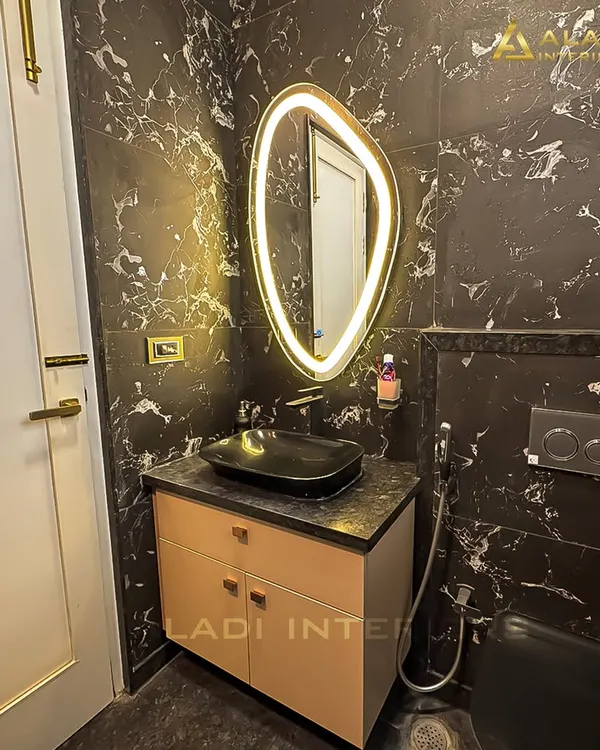
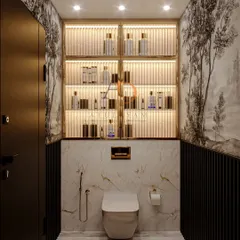
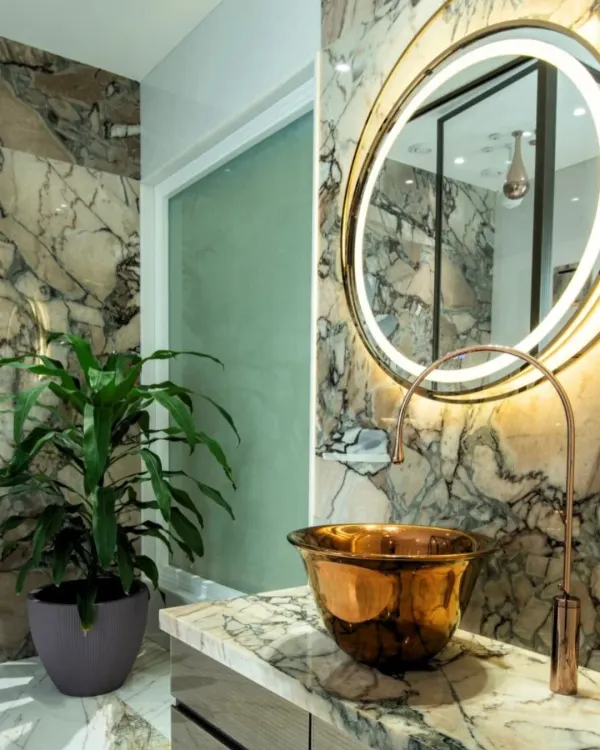
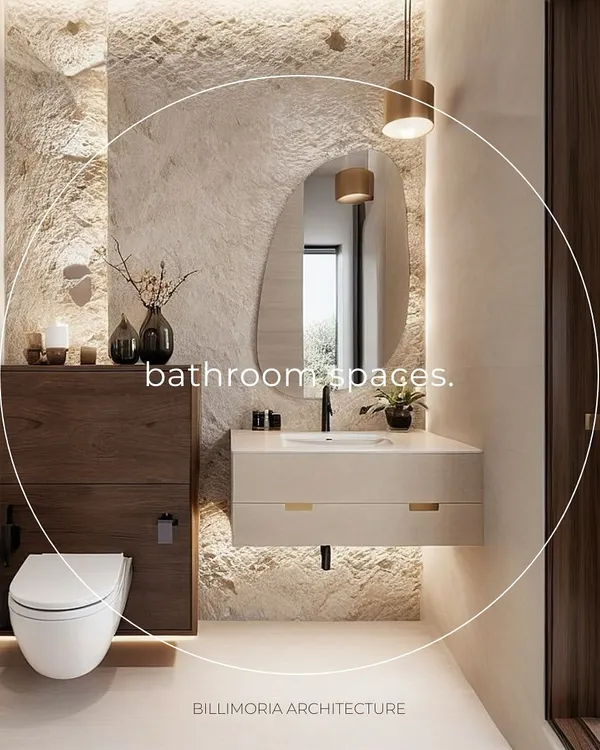
In this powder room, I used floor-to-ceiling marble to create a dramatic and luxurious feel. The wall-mounted toilet and floating vanity help maximize the sense of space, while the elegant pendant lights and backlit mirror add a layer of sophisticated, warm lighting.
About Elegant Bathrooms
The difference between a standard bathroom and a personal retreat often comes down to lighting and storage. I always integrate hidden, moisture-resistant storage and warm, layered lighting early in the 3D planning phase so your space stays clean and functional without sacrificing that modern, luxurious feel.
When I design a bathroom, I prioritize three things: waterproofing, ergonomics, and material selection. Water damage is the biggest risk in any bathroom renovation, so I ensure that technical drawings for floor slopes and proper drainage are precise before we even select the finishes.
My approach to bathroom design:
- 3D Visualization: Before you buy a single tile, you will see exactly how your bathroom looks. This includes 3D renders that map out the placement of your vanity, shower partition, and lighting, ensuring that the final result matches your vision.
- Space Optimization: Even in small powder rooms, I focus on maximizing floor space. By using wall-mounted toilets and floating vanities, we create a sense of openness. I also plan for vertical storage to keep your surfaces clutter-free.
- Material Selection: I prefer natural stone and high-quality marble for their timeless look and durability. I balance these hard, cold surfaces with warm wood tones or reeded textures on cabinetry to create a space that feels inviting, not clinical.
- Lighting Design: Lighting is essential for creating the right mood. I plan for both functional, bright lighting for your daily routine and subtle, warm ambient lighting that you can dim for a relaxing soak.
Whether you are looking for a full bathroom renovation or just want to update your vanity and storage, I provide the detailed plans and sourcing lists you need. My process ensures you have all the technical specifications for your contractor to follow, avoiding costly mistakes during construction.
Similar work from other experts
Browse through Curated picks from other experts on mytribe
 9
9
Elegant Bathroom Designs
Luxurious Bathroom Designs and Custom Vanities in Bengaluru
 16
16
Spa-Inspired Bathroom Designs & Luxury Renovations
 15
15
Spa-Inspired Bathroom Designs and Luxury Renovations
 26
26
Modern Bathroom Sanctuaries
 28
28
Spa-Inspired Bathrooms: Modern Minimalist Designs for Your Home
More from Online Architectural & Interior Design Consultation by Designs by Tamanna
More services by Designs by Tamanna