Modern Architectural Design & Exterior Concepts
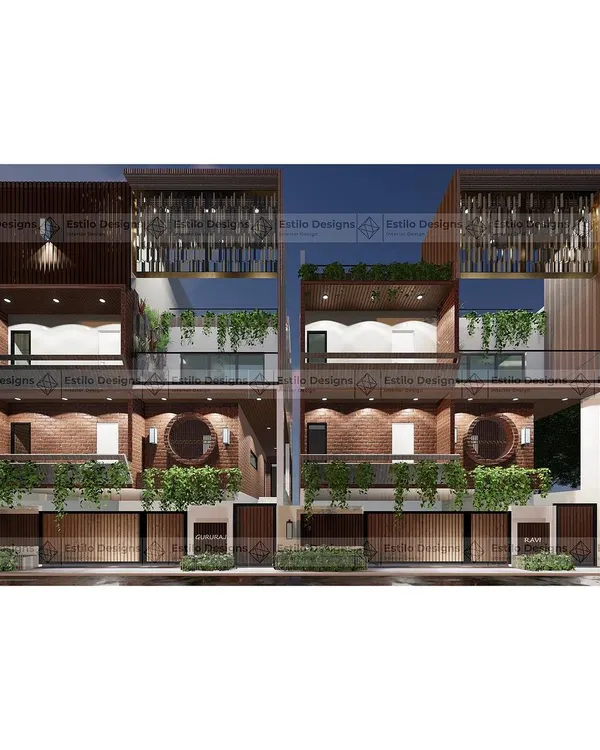
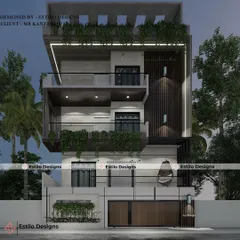
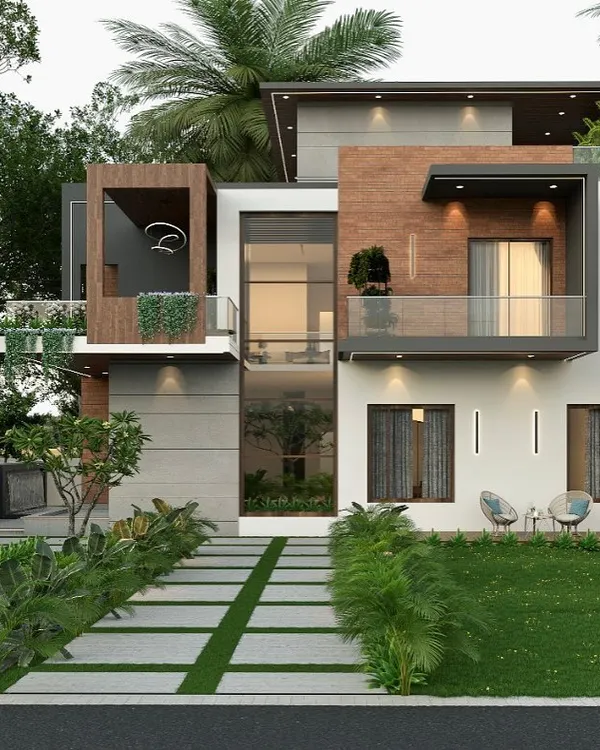
Beyond interiors, I create striking home exteriors and outdoor spaces. From detailed 3D villa visualizations to functional terrace design, I ensure your home's first impression is as practical as it is beautiful.
This is where it all begins. This video shows my process of transforming a 2D architectural plan into a realistic 3D render of a modern villa. This visualization is crucial for clients to understand the form, materials, and overall feel of their future home before breaking ground.
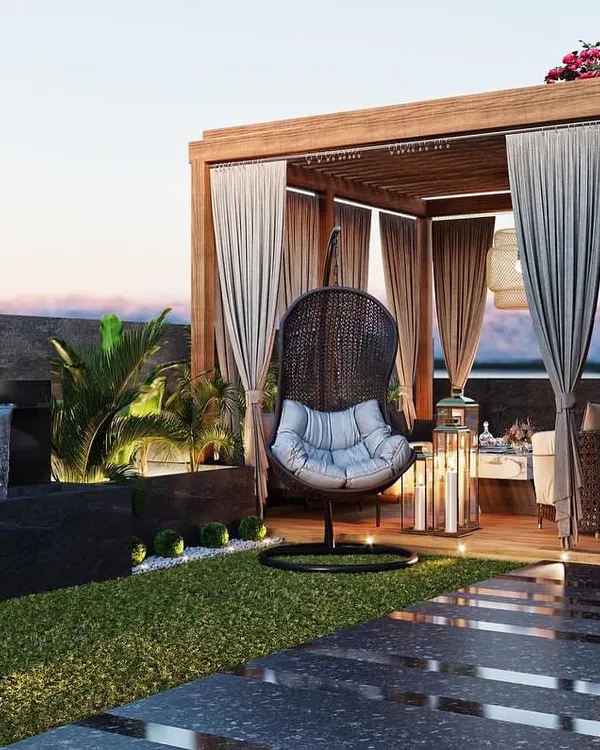
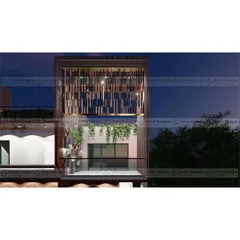
I can help you turn any outdoor area into a functional and serene retreat. This terrace design concept features a modern pergola, built-in seating with integrated lighting, and a calming water feature. It’s the perfect space for relaxing or entertaining under the open sky.
About Architectural & Exterior Concepts
Before you break ground, you need to see exactly how your space will function. I provide detailed 3D architectural renders that cover everything from facade material finishes to lighting layouts, ensuring there are no hidden surprises during the actual construction phase.
Visualizing Your Vision
Architectural design isn't just about the structure; it's about the feeling you get when you approach your home. Whether you are planning a new build in Noida or renovating an existing property in Aligarh, my 3D visualization services serve as a blueprint for reality. I translate 2D layouts into photorealistic renders so you can inspect material textures, entrance orientation, and facade details before a single brick is laid. This helps you avoid costly changes later and ensures the architectural flow matches your daily lifestyle.
Designing Outdoor Sanctuaries
Your exterior space is an extension of your home's personality. I specialize in transforming underutilized terraces into serene retreats. This involves more than just selecting furniture; it requires technical planning for structural load, integrated lighting for evenings, and durable material selection that withstands local weather conditions. From pergolas that provide shade to integrated water features and custom seating zones, I design these areas to be functional, low-maintenance, and perfectly aligned with your home's design language.
The Process
My architectural services focus on seamless execution. Once we finalize the design concept, I provide the technical drawings needed for site teams to implement the plan. This includes false ceiling layouts, electrical positioning, and detailed joinery specifications, bridging the gap between a design concept and a finished, livable space.
Similar work from other experts
Browse through Curated picks from other experts on mytribe
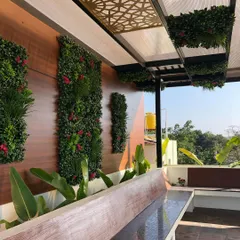
Modern Architectural Exteriors & Outdoor Living
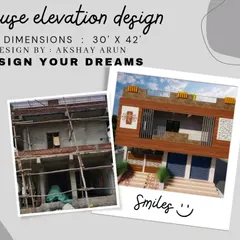
Custom Home Exterior Design and 3D Visualization
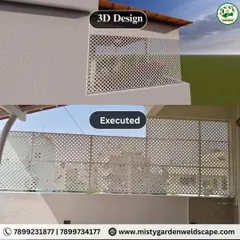
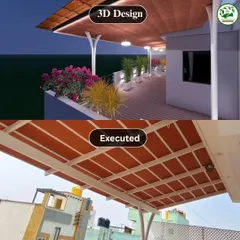
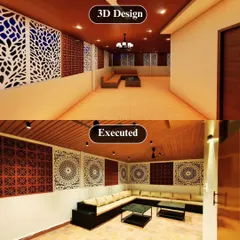
3D Terrace Design and Custom Outdoor Execution
 5
5
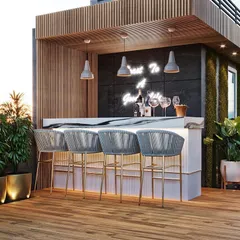
Outdoor and Terrace Living 3D Visualizations
 8
8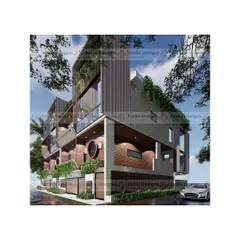
Architectural Elevations: Beyond the Interior
 11
11
Photorealistic Architectural Exterior Designs
More from Online Architectural & Interior Design Consultation by Designs by Tamanna
More services by Designs by Tamanna