Educational and Institutional Architecture Projects
We build spaces that reflect your institution’s vision and community roots. From master planning to final handover, we work alongside you to bring these big dreams to life.
The completed 'Punith Arcade' in Davangere stands as a testament to our capability in handling large-scale mixed-use institutional projects. We delivered this as a full turnkey solution, from architectural planning to construction management.
A productive design session with Dr. Shivamurthy Shivacharya Mahaswamiji for the Taralabalu institution. We believe in a deeply collaborative process, using 3D models to facilitate clear communication and ensure the final design meets the organization's needs.
A moment of gratitude with our team and Dr. Shivamurthy Shivacharya Mahaswamiji after a successful design presentation. Being part of projects that serve the community is a core part of our mission.
Presenting a detailed 3D render on-site. This technology allows our clients, including respected community leaders, to visualize and approve the architectural elements of their project with complete clarity.
Working on design revisions outdoors, directly incorporating feedback. Our process is flexible and client-centered, ensuring the architectural plans evolve to perfectly match the vision.
An overhead view of a collaborative design review session. We ensure all stakeholders are involved in the creative process, blending our architectural expertise with their deep understanding of the institution's purpose.
This video captures the active construction phase of the Sri Taralabalu School project. It shows our hands-on management of labor, materials, and structural work, which is fundamental to our design and build service.
Another perspective of our collaborative design meeting, showcasing the direct interaction and feedback loop that is essential for institutional projects.
Our architect working on a laptop during an on-site meeting, making real-time adjustments to the design based on the discussion.
A closer look at the 3D model being presented, demonstrating how we use visual tools to ensure every aspect of the proposed structure is understood and approved.
About Educational & Institutional Projects
For institutional projects, clear communication is everything. We use detailed 3D visualization right from the start, so you and your board can walk through the design, understand the space flow, and approve every architectural element before we ever break ground. It eliminates guesswork for everyone involved.
Building an institution is a significant responsibility, and it requires more than just blueprints. It needs a shared understanding between the architects, the management, and the community. Our approach to educational and institutional architecture is strictly end-to-end, meaning we are on-site from the initial master planning and soil marking to the final finishing touches.
We understand that projects like schools or mixed-use complexes require specific handling. We focus on strategic zoning to optimize land usage for campus-style layouts and ensure structural safety for high-occupancy environments. Whether it is the infrastructure for a school like Sri Taralabalu or a commercial complex like Punith Arcade in Davangere, our process remains consistent: we listen to your needs, prepare comprehensive BOQs for financial planning, and manage the labor and materials personally.
Our design-and-build model removes the common blame games between separate design and construction teams. We take full accountability for the execution, ensuring that the 3D designs we show you in our office are exactly what you see on the ground during construction. We travel across Karnataka, including Shimoga, Bellary, and Tumkur, to ensure our institutional clients get the same dedicated supervision we provide in our home cities of Bangalore and Davangere.
Similar work from other experts
Browse through Curated picks from other experts on mytribe
 17
17
Institutional and Campus Architecture
 6
6
Featured Institutional Projects
 6
6
Designing for Education & Community: Spaces for Learning
 9
9
Institutional and Community Architecture Services
 6
6
Institutional and Educational Campus Architecture
 21
21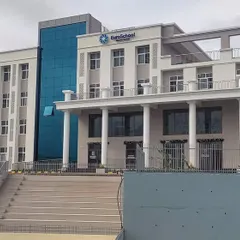
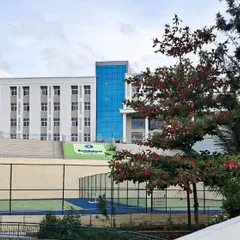
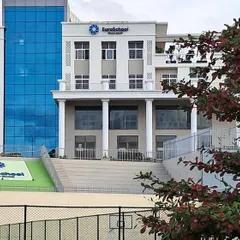
Educational Institution Architecture and School Design
More from Institutional Architecture & Construction by DB Architects
More services by DB Architects