Our Construction Process: From Foundation to Finish
Building a home is a significant journey, and we believe in walking it with you. From the first groundbreaking ceremony to the final structural handover, see how we translate digital plans into physical reality.
The Bhoomi Pooja for Mr. Gangadar's residence in Davangere. This traditional groundbreaking ceremony is an auspicious and important first step in the physical construction of a new home.
A crucial milestone: pouring concrete for the foundation footings. This video shows the preparation of the rebar cage and the concreting process, which forms the strong base for the entire structure.
The first slab of a new project getting laid. This stage involves setting up the formwork, laying electrical conduits, placing the steel reinforcement mesh, and finally pouring the concrete.
Take a walk with us through a site in Hiriyur during the brickwork and structural framing stage. This is where the architectural plans begin to take shape and the rooms become defined.
The exterior of Mr. Sampath's residence in Holakere taking form. This clip highlights the projected structural elements and window openings, including placements for decorative CNC panels.
From render to reality at Mr. Sampath's residence. This video compares our initial 3D design with the actual construction progress, showing how we translate the digital vision into a physical structure.
A building in Davangere after the completion of plastering, almost ready for the finishing touches. This video shows the bare shell of the interior and the scaffolding on the exterior, poised for the next phase.
The completed 'Shubhakara Prahlada' low-rise apartment building. This is the final result of the construction journey, showcasing a modern facade with clean lines and a fully finished structure ready for residents.
An image capturing the sacred moments of the Bhoomi Pooja ceremony, where we seek blessings for a smooth and successful construction process.
About The Construction Journey: Foundation to Finish
We don't just hand over a plan and leave. For every project, like Mr. Sampath's residence in Holakere, we bridge the gap between our initial 3D design and the physical structure. You will see us on-site checking the rebar cage during footing concrete or inspecting the brickwork, ensuring the reality matches the vision we promised.
Construction is a series of milestones, and we manage them all with the same level of attention. Whether we are conducting the Bhoomi Pooja or checking the curing process of a concrete slab, our goal is to keep you informed and involved.
Our Process
- Foundation & Civil: We handle earthwork, excavation, and the RCC structure using branded Fe550 steel and 53 Grade cement. We believe the base must be strong to last for generations.
- Site Supervision: We have a dedicated site engineer to manage labor, handle debris, and ensure daily quality control. We are active across Bengaluru and Davangere, including projects in Hiriyur and surrounding regions.
- Render to Reality: Our team specializes in translating 3D visualizations into actual buildings. You will see us placing conduits and checking structural alignments, making sure the architectural intent is preserved.
We understand that a house is more than just a site; it is a family's story. We strive for a process that minimizes stress, ensuring the transition from raw site to a finished home is smooth and transparent.
Similar work from other experts
Browse through Curated picks from other experts on mytribe
Our End-to-End Home Construction Process
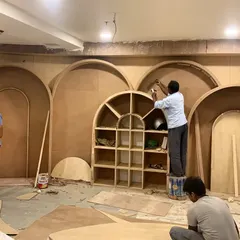
From Blueprint to Reality: The Build Process
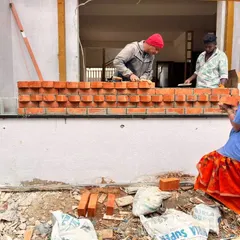
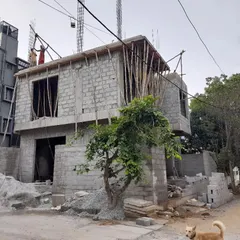
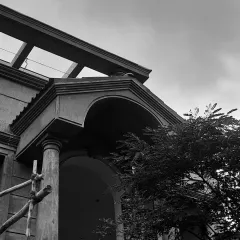
From Sketch to Structure: Our Building Process
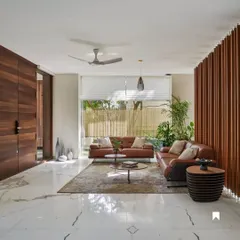
From Blueprint to Reality: Our Process
Luxury Home Construction: From Blueprint to Reality
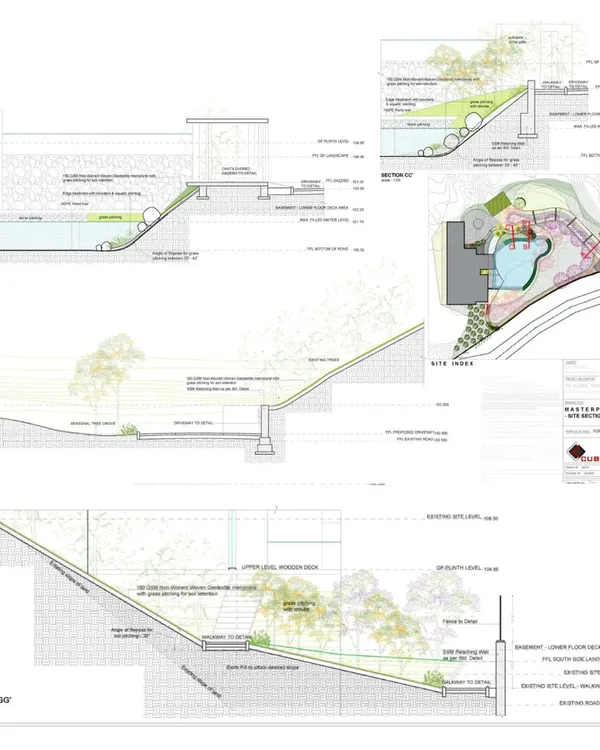 6
6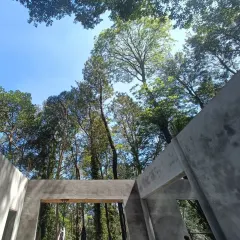
Our Architectural Design Process: From Concept to Completion
More from Institutional Architecture & Construction by DB Architects
More services by DB Architects