Luxury Mountain Resort Architecture
Creating spaces that respect the mountainous landscape while delivering high-end hospitality.
A collage of the ITC Tavleen, Chail, highlighting the grand European-style exterior, the opulent lobby, a fine-dining restaurant, and the cozy bar. This project balances impressive public areas with intimate, comfortable spaces.
The arrival experience at ITC Tavleen, Chail. The collage shows the double-height lobby, the detailed reception desk, and the luxurious lounge area, all designed to make guests feel welcomed and impressed from the moment they step inside.
A clear day view of the ITC Tavleen resort in Chail, showcasing its commanding position in the Himalayan landscape. The building's tiered structure ensures that many rooms and balconies offer panoramic views.
A video tour through a suite at the ITC Tavleen, Chail. The space includes a separate living area, a bedroom with a four-poster bed, and a marble-clad bathroom, all designed for ultimate comfort and luxury.
This video highlights a guest suite at the Welcomhotel by ITC in Chail. The room features a plush king-sized bed, a comfortable seating area, and a private balcony that opens up to serene forest views.
A showcase of the luxurious bedrooms at ITC Tavleen, Chail. Each room is a retreat, featuring elegant furnishings like four-poster beds and comfortable seating areas, complemented by scenic views from the balcony.
A video walkthrough of the Welcomhotel Tavleen in Chail, moving from the exterior facade through the ornate corridors and into a well-appointed living space, capturing the seamless flow of the guest journey.
A montage of the guest experience at ITC Tavleen, Chail. This video captures moments from the outdoor terrace dining, the spa, and private suite balconies, illustrating the blend of luxury amenities and natural beauty.
An architectural rendering of an upcoming luxury hotel project in the Himalayas. The design features classic arches and multiple balconies to maximize views, reflecting a modern interpretation of mountain architecture.
A side view of the architectural render for a new mountain resort. This angle highlights the building's verticality and the clean lines of its facade, designed to integrate with the mountainous backdrop.
About Luxury Mountain Resorts
Hill stations present unique challenges: wind patterns, solar orientation, and steep topography. We start by analyzing the terrain to position your resort for maximum natural light and protected views. Our design process ensures that structural elements like retaining walls and drainage are integrated from the very first sketch, so your project is built to handle the environment, not just look good in it.
Hospitality design in the mountains requires a specific balance. A resort must provide a sense of arrival—that grand, impressive entrance—while ensuring the guest rooms remain private, quiet sanctuaries. We achieve this by zoning your site to separate public, high-traffic areas like lobbies and restaurants from the sleeping quarters.
Our approach focuses on technical precision. For mountain projects, we conduct detailed contour mapping and wind studies to optimize building placement. This isn't just about aesthetics; it is about ensuring your structure withstands the climate while maximizing the panoramic views that define a luxury resort experience.
We manage the entire lifecycle of your project. From the early master planning and submission drawings for local authorities to the MEP integration and site supervision, we stay involved. We coordinate structural elements, including beam depths and reinforced retaining walls, ensuring your vision is constructible and sustainable. Whether you are planning a boutique retreat or a large-scale resort, we help you translate the local vibe into architecture that feels grounded, authentic, and ready for guests.
Similar work from other experts
Browse through Curated picks from other experts on mytribe
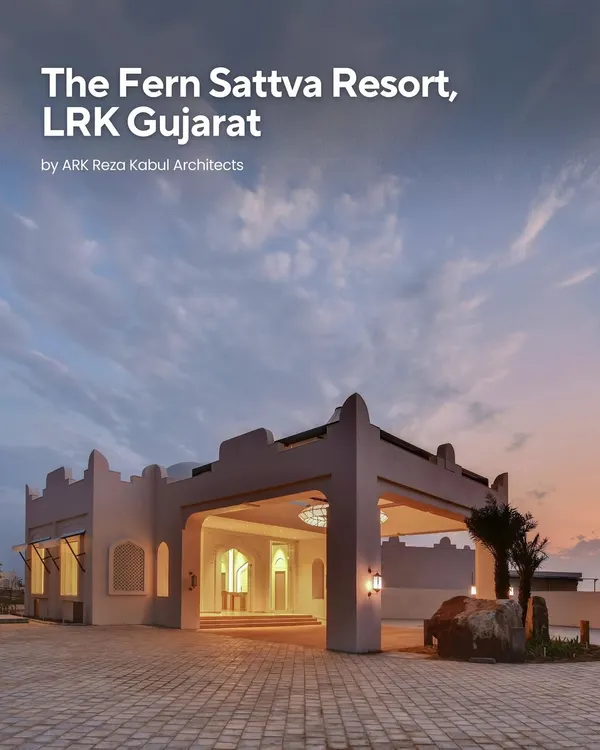 36
36
World-Class Hospitality Design
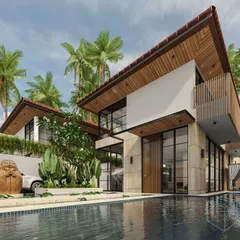
Luxury Resort and Villa Architectural Design
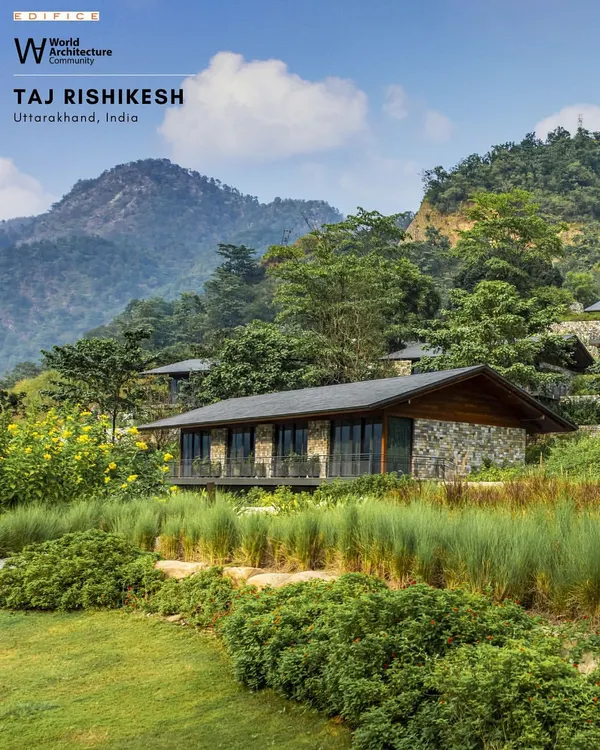 4
4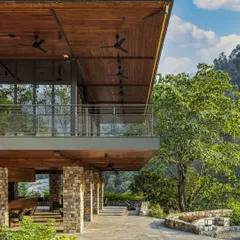

Designing Sustainable Hospitality Spaces
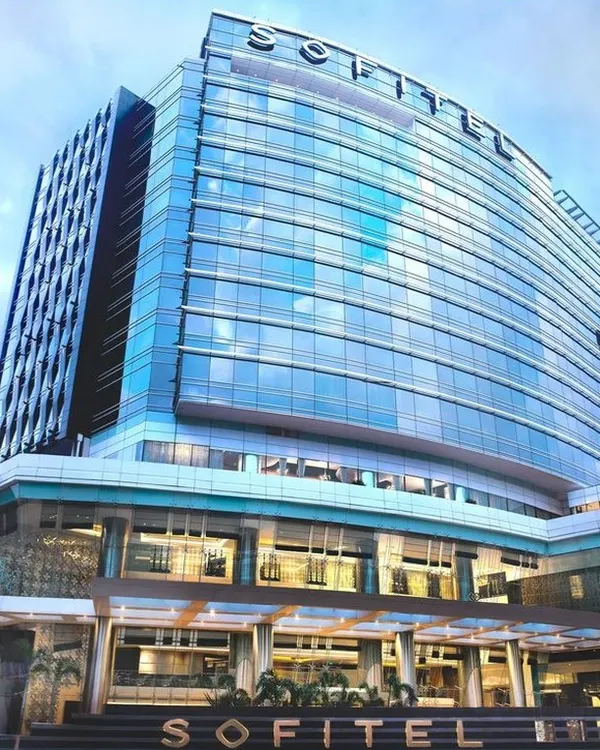 7
7
Featured Hospitality and Resort Architecture
 11
11
Hospitality Architecture Rooted in the Landscape
Hospitality Architecture and Hotel Design Projects
More from Hospitality Architecture & Design by Abitare Architects
More services by Abitare Architects