Retail & Brand Experience Centers
I create immersive retail environments that tell your brand's unique story. From high-end showrooms with floating displays to intuitive large-format layouts, my focus is on design that connects with your customers.
The suspended dual vanity at the Grohe showroom in Kochi is a prime example of my branded environment design. It's a functional display that also serves as a memorable art piece, defining the store's modern identity.
This walkthrough of the Grohe showroom highlights the flow and customer journey I designed. Notice the interplay of different zones, from the dramatic entrance to the intimate display alcoves, creating a varied and engaging experience.
Arched entryways and metal gridwork create a sense of passage and discovery within the Grohe showroom. This architectural element separates product zones while maintaining an open, cohesive feel.
This long-view of the showroom demonstrates how I organize product displays for clarity and impact. The linear arrangement of showerheads and toilets allows for easy comparison, guided by clean sightlines and uniform lighting.
The layout of the ABC Emporio showroom uses varied vanity displays to showcase different styles. The mix of materials like stone, wood, and patinated metal creates a rich, tactile environment for customers.
A closer look at a vanity station framed by sleek metalwork. This design uses vertical space effectively and employs mirrors to create a sense of depth in the retail setting.
This individual display nook combines a floating vanity with integrated brand signage and focused lighting. It's a strategy I use to create mini-experiences for specific product collections within a larger store.
The Vitra showroom's deep teal interior creates a sophisticated, gallery-like atmosphere. My design uses floating walls and base lighting to make the space feel expansive and to spotlight the products as works of art.
A dynamic tour through the IDL Home furniture store in Kannur. The layout is designed to feel like a series of interconnected living spaces, allowing customers to visualize the products in a home-like context.
From the grand opening of Ideal Home in Doha, this video showcases a large-scale international retail project. The design balances luxury aesthetics with practical product arrangements for a high-end home goods market.
About Retail & Brand Experience Centers
Retail design isn't just about shelving; it’s about how your customer navigates the environment. For projects like the Grohe and Vitra showrooms in Kochi, we use magnetic track lighting and suspended display units to remove visual clutter, ensuring the architecture guides the customer's eye directly to your products.
At ATMOF, our approach to retail and brand experience centers is rooted in narrative. Whether it’s a high-end tile showroom in Kochi or a large-format furniture store in Kannur, we view the space as an extension of the brand's identity.
Effective retail design relies on three pillars: flow, lighting, and materiality. We start with axonometric traffic planning to map out how customers move through your space, ensuring no dead corners and maximum product visibility.
Lighting is our primary tool for mood setting. In our recent work for the Vitra and Grohe experience centers in Kochi, we utilized high-CRI magnetic track lighting and integrated COB spots to ensure true-to-life color rendering, which is critical for tile and surface displays. This lighting strategy is paired with floating display systems that lift products off the floor, creating a sense of weightlessness that feels modern and uncluttered.
For larger volumes like IDL Home in Kannur, we focus on modularity. We design layouts that allow the brand to rotate collections without needing a complete overhaul of the interior. By using durable, high-traffic materials like polished Kota stone or micro-concrete alongside refined metalwork, we ensure the design survives the demands of daily commercial operations while maintaining a premium aesthetic.
Ultimately, a successful experience center converts the passive shopper into an active guest. If you have a site and a vision, let's look at how we can translate your brand story into a spatial experience.
Similar work from other experts
Browse through Curated picks from other experts on mytribe
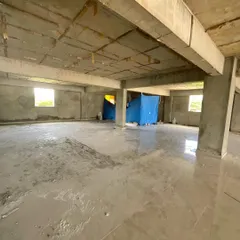
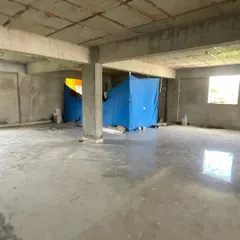
Engaging Retail Spaces: From Shell to Showroom
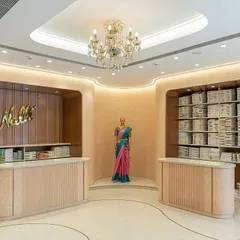
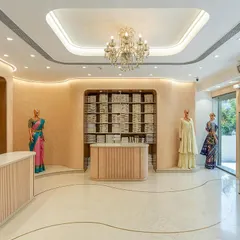
Commercial and Retail Architecture for Brand-Driven Spaces
 25
25
Commercial Interior Design and Brand Experience Spaces
Dynamic Commercial and Retail Interior Design
 22
22
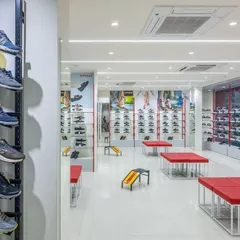
Modern Retail Interior Design for Brands
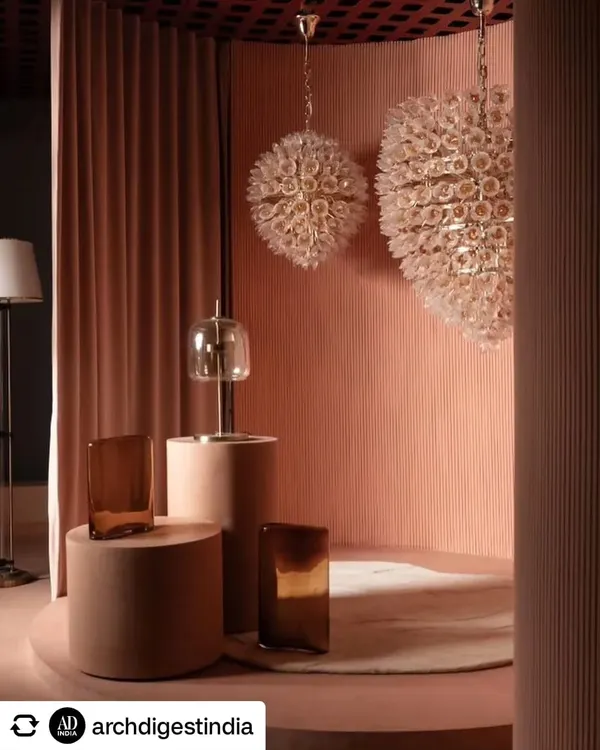 7
7
Retail Interior Design
More from Commercial & Retail Architecture & Interior Design by Atmof
More services by Atmof