Featured Architectural Projects and Design Highlights
A showcase of our signature work, ranging from immersive retail experience centers to high-performance workspaces designed to tell your brand's story.
This suspended dual vanity, designed for the Grohe showroom in Kochi, is a centerpiece that blends bold engineering with minimalist aesthetics. It demonstrates my approach to creating unique focal points in a luxury retail environment.
For the Shopprix supermarket, I designed wide, clean aisles with strategic lighting to create an inviting and easy-to-navigate shopping experience. The motion in this shot captures the dynamic energy of a well-functioning retail space.
This open-plan workspace for Prime Ply's office in Kannur was designed to foster collaboration and creativity. The high ceilings, abundant natural light from floor-to-ceiling windows, and vibrant color accents create an energizing atmosphere.
In the Vitra showroom, I used a monolithic color scheme and strategic lighting to create an immersive brand experience. This view highlights how floating displays and uncluttered pathways guide customers through the space.
Take a quick tour of the Shopprix Supermarket in Chovva. This video shows how my layout optimization works in practice, from the welcoming storefront to the organized, brightly lit interior aisles that enhance product visibility.
The facade of the Ideal Home showroom in Doha makes a bold statement, establishing a strong brand presence even from a distance. My design ensures the building itself becomes a landmark that draws customers in.
Detail is everything in luxury design. These arched mirrors and minimalist vanities at the Grohe showroom showcase my focus on clean lines, material harmony, and creating elegant, functional displays.
I am proud to have received the Gold Certificate at the In-store Asia VMRD Retail Design Awards. This recognition for the KL Abdul Sathar project is a testament to my commitment to delivering award-winning design solutions.
About Featured
When we take on a project, we move beyond just floor plans. We start with detailed 3D digital visualization that lets you walk through the layout, feel the lighting, and understand the material flow before any construction starts. This ensures that the final build is exactly what we planned, with no surprises during execution.
Our Approach to Space
At Atmof, we see architecture as a bridge between your vision and physical reality. Whether we are designing a luxury showroom or a high-traffic supermarket, our goal remains the same: creating spaces that feel intuitive and authentic.
Why Our Designs Work
- Terratropical Philosophy: We blend earthy luxury with clean, modern lines. This isn't just about aesthetics; it's about using natural materials that age well and feel grounded.
- Retail Flow Planning: For our retail projects, we focus on the customer journey. We analyze traffic flow, optimize aisle width, and use strategic lighting to highlight your products, ensuring that the architecture works to increase engagement.
- Functional Workspaces: Our office designs prioritize well-being. We integrate greenery and maximize natural light to create environments where teams actually feel energized to work.
Award-Winning Execution
We are proud of the recognition our work has received, including the Gold Certificate at the In-store Asia VMRD Retail Design Awards for the KL Abdul Sathar project. However, our true metric of success is the project handover. From our studio in HSR Layout, Bengaluru, and our Kannur office, we manage the entire process—concept, technical drawings, and site supervision—to ensure the vision we sketched on paper is the one you see standing in front of you.
Similar work from other experts
Browse through Curated picks from other experts on mytribe
 7
7
Featured Interior and Architectural Projects
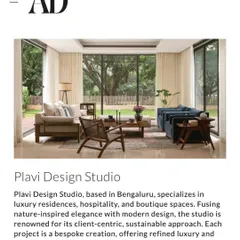
Refined Commercial Interiors and Design Features
Featured Interior Design Projects & Commercial Work
 7
7
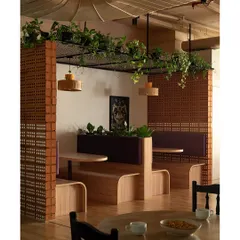
Featured Corporate Interiors and Creative Workspaces
Featured Interior Design Projects
Featured Architecture and Interior Design Projects
More from Commercial & Retail Architecture & Interior Design by Atmof
More services by Atmof