Tribe Verified

Modern Living and Dining Room Designs in Mumbai

byAffordable Interior Design StudioVisit office at Malad West, MumbaiStarts from1,350 ₹ per sq. ft.View full gallery

Transform your open-plan living and dining areas with smart 3D layouts that prioritize comfort and functionality without exceeding your budget.

This living room design combines a plush green sectional sofa with a textured 3D wall panel and a unique soundwave art piece, creating a space that is both comfortable and visually dynamic.

Another angle of this modern living room, highlighting the custom arched wall niche with nature-inspired wallpaper that serves as a serene backdrop for the main seating area.

This view showcases the integrated TV and pooja unit, demonstrating how we blend spiritual spaces seamlessly into modern living room layouts with dedicated, beautifully lit niches.

A close-up of the elegant dining area within the same open-plan space, featuring quilted chairs and a wooden ceiling panel that defines the zone while maintaining a cohesive aesthetic.

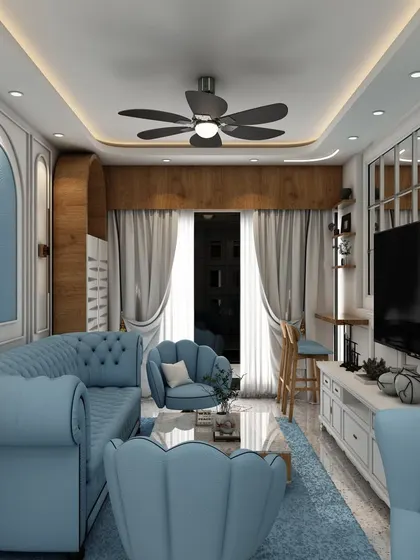
Natural light floods this elegant living room, where we used a neutral color palette with pops of royal blue to create a fresh and airy ambiance. The design features classic wall molding and a large art piece for a sophisticated touch.

This angle shows the floating TV console and track lighting, key elements in our modern living room designs that ensure a clean, uncluttered look while providing focused illumination.

A wider view of the living room, illustrating how the L-shaped sofa optimizes seating and how the glass partition subtly separates the space without sacrificing the open feel.

The adjoining dining area is designed for intimate gatherings, featuring built-in crockery units with glass doors and a mural that continues the nature theme from the living room.

A different perspective of the dining space, highlighting the clean lines of the furniture and the effective use of track lighting to create a warm and focused dining environment.

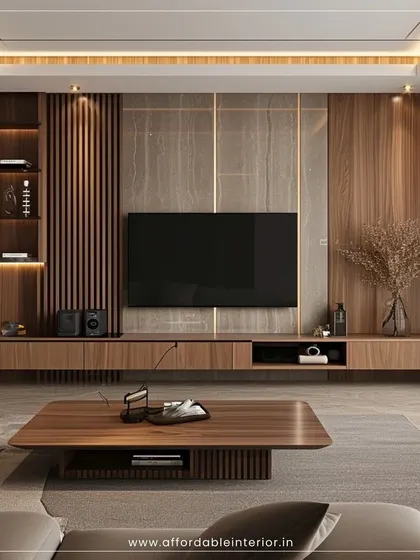
This 3D render showcases a compact living area where a wall-mounted TV unit with vertical fluting and a minimalist coffee table maximize floor space.

About Modern Living & Dining Spaces

Getting the flow right between a living and dining area is the hardest part of an open layout. We use 3D visualization to lock down furniture placement and circulation space before any work begins, so you aren't stuck with a sofa that blocks the path to the dining table.

The biggest challenge in most Mumbai apartments is balancing the living area and dining space without the room feeling cramped. When we plan these open-concept spaces, we focus on zoning. By using subtle elements like different ceiling textures, track lighting, or strategic partitions, we can clearly define the two areas while keeping the entire floor plate feeling airy and connected.

Our 3D visualization service allows you to experiment with this flow. You can see exactly how a floating TV unit affects your walkway or whether a six-seater dining set fits comfortably without making the room feel tight. This prevents the common issue of buying furniture that looks great in a catalog but feels awkward in your actual footprint.

In the living room, we lean towards minimalist wall paneling and neutral palettes with a single accent wall to create depth. In the dining area, functionality is key. We integrate crockery units directly into the layout so storage does not eat into your movement space. Everything, from the gypsum false ceiling work to the electrical point placements for profile lights, is planned out on paper and in 3D first. This means you know exactly where your switches will be, where the light will fall, and how the materials will feel under your feet, long before our team starts the physical renovation on-site.

16 years of interior design in MumbaiApproved by the tribe
A

Affordable Interior Design Studio

Visit office at Malad West, MumbaiStarts from 1,350 ₹ per sq. ft.

We are a team based in Malad West who firmly believe that a luxury living room shouldn't come with a heavy price tag. We handle your entire project from the initial 3D plans down to the final coat of paint, so you do not have to coordinate with multiple contractors.

Looking for specific design styles?

Search for design themes or room types to find inspiration from our portfolio.