Featured Interior Design Projects
A showcase of our most impactful designs, ranging from complete residential makeovers to specialized room renovations, all visualized in 3D before execution.
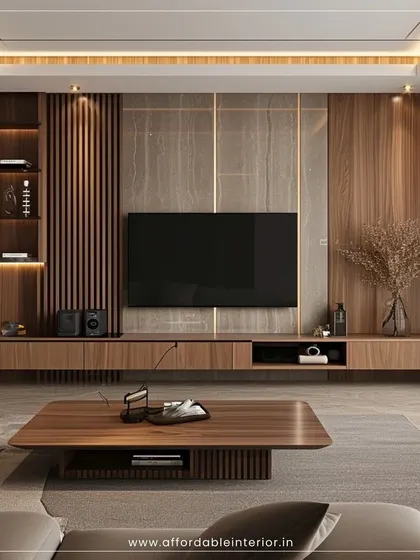
We believe luxury should be attainable. This 3D render of a modern living room showcases our expertise in creating a high-end look with a sophisticated wooden TV unit, integrated backlighting, and fluted panel details, all designed to fit your budget.
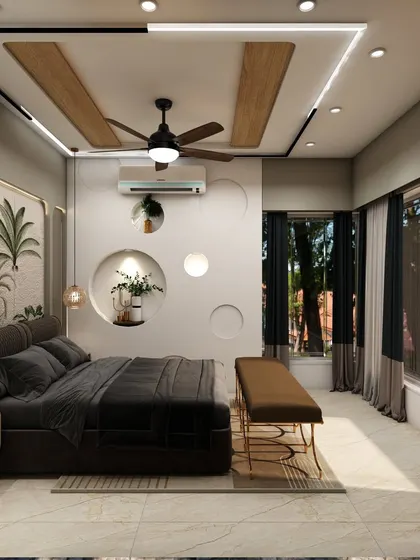
This is a 3D visualization of a luxury master bedroom where comfort meets contemporary design. We focused on a serene atmosphere with unique wall textures, layered lighting, and a nature-inspired theme to create a perfect personal retreat.
Take a virtual tour through this stunning kitchen we designed. This walkthrough highlights our focus on premium materials like a black marble backsplash, smart storage solutions, and a seamless layout that makes the kitchen both a functional workspace and a beautiful gathering spot.
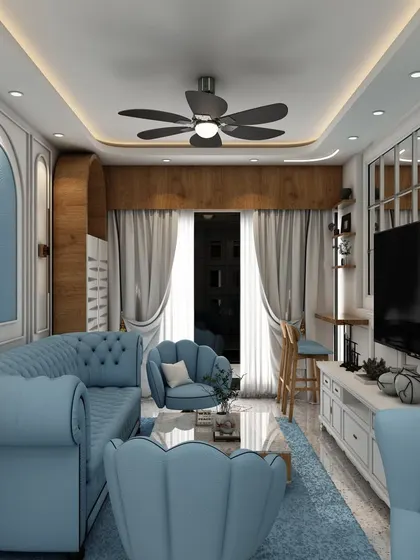
We love transforming entire living and dining areas with bold yet elegant color palettes. This 3D design demonstrates our ability to create a cohesive and inviting open-plan space, featuring a striking blue Chesterfield sofa set and classic wainscoting for a touch of timeless charm.
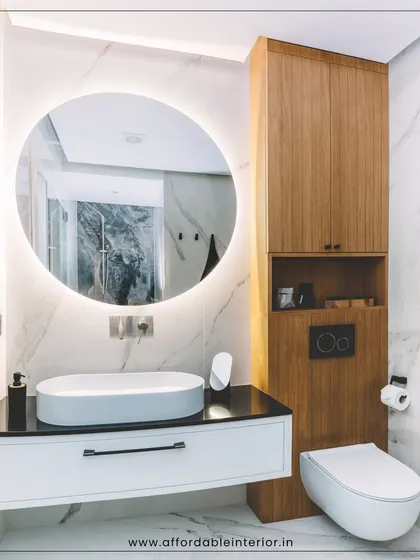
A modern bathroom should be a sleek and functional sanctuary. This design showcases our skill in combining materials like marble and wood with smart features like a backlit mirror and floating vanity to create a spa-like experience at home.
See a completed 2BHK project come to life in this walkthrough video. We handle every aspect of the renovation, from civil work to the final finishes, ensuring a smooth, on-schedule delivery of a home that perfectly matches the initial 3D design.
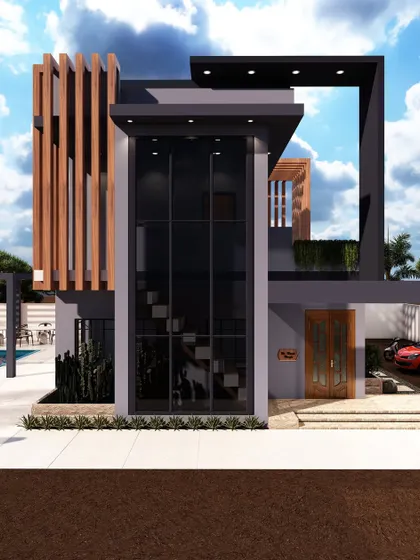
Our expertise extends beyond interiors to complete architectural design. This 3D visualization of a modern bungalow demonstrates our capability in creating stunning exteriors with dynamic forms, large glass facades, and a seamless blend of natural and contemporary materials.
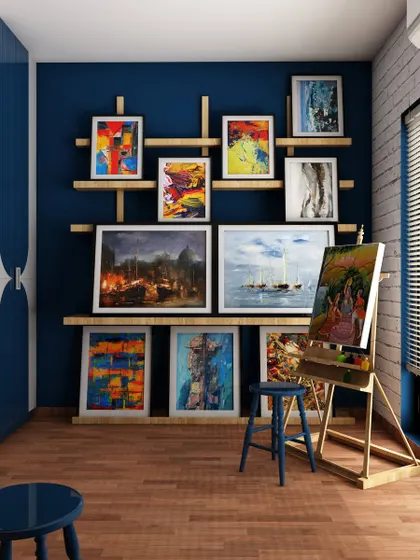
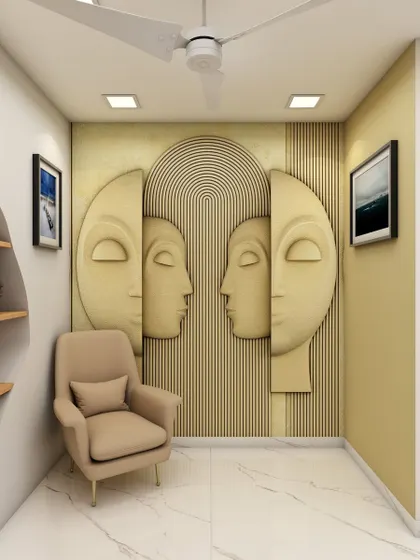
We create personalized spaces that reflect your passions. This 3D concept for a home library features a unique sculptural wall accent and comfortable seating, turning a simple corner into an artistic and tranquil reading nook.
About Featured
Our process starts with 3D visualization, allowing you to walk through your space before we move a single brick. This eliminates uncertainty by letting you finalize layouts, material finishes, and lighting schemes on screen, ensuring the finished result matches exactly what you approved.
This collection highlights the breadth of our work, from full-scale residential renovations to specific room makeovers. For over 16 years, we have focused on making premium aesthetics accessible by optimizing material choices and smart space planning. When we undertake a project, we manage everything from the initial AutoCAD floor plans to the final electrical rewiring and woodwork installation.
Whether you are planning a complete overhaul of a 2BHK apartment or need a custom modular kitchen renovation, our team works within a 60 to 90-day timeline. We use high-quality commercial and marine-grade plywood for all joinery, ensuring durability in the local climate. Our approach avoids the typical hidden costs of renovation by providing clear, upfront estimates for every stage, including false ceilings, painting, and custom furniture. By focusing on 3D previews, we save you from costly redesigns during construction, keeping the project on schedule and within budget.
Affordable Interior Design Studio
We are Affordable Interior. We believe high-end design should be accessible, not just for the elite. Over the last 16 years, we have focused on one thing: helping families in Mumbai build beautiful, functional homes without the usual stress and budget overruns.
Explore our other design categories
Looking for something specific? Search by room type or service.
More services by Affordable Interior Design Studio