
Affordable Interior Design Studio
For over 16 years, we have delivered affordable luxury design for residential and commercial spaces. We offer an end-to-end solution, using 3D visualization to let you see your space before we build.
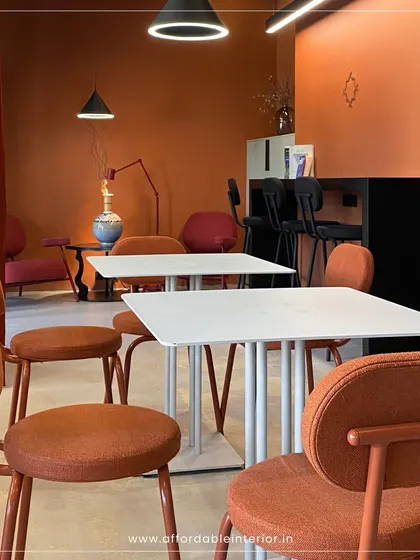
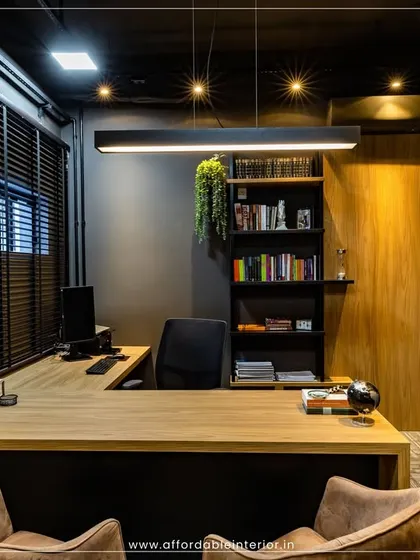
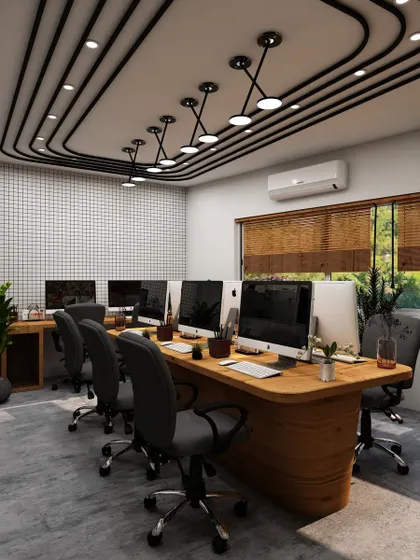
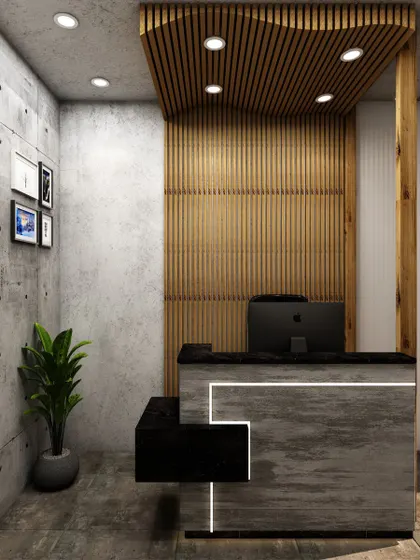
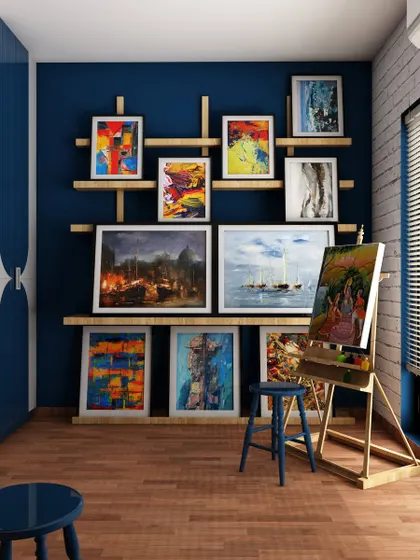
Commercial Interior Design
We design and deliver complete commercial interiors—offices, cafes, studios—with 3D previews, brand-focused layouts, and affordable turnkey solutions from start to finish.
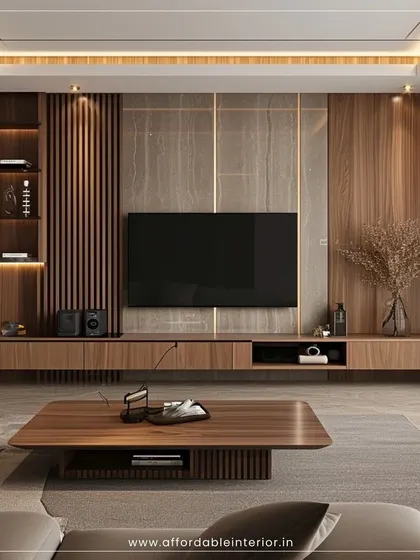
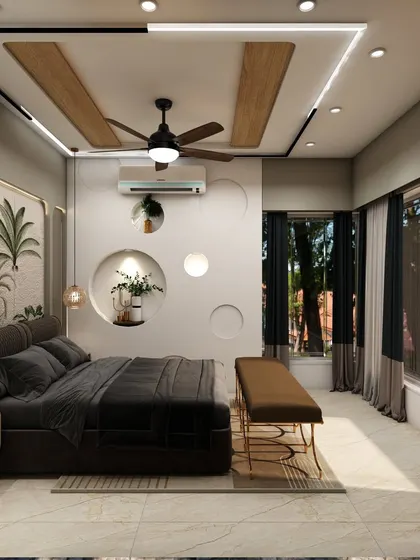
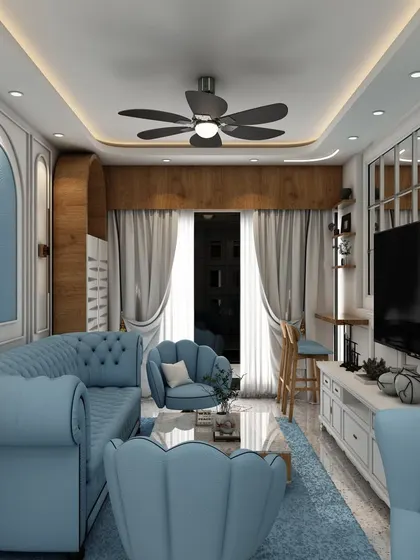
Residential Interior Design
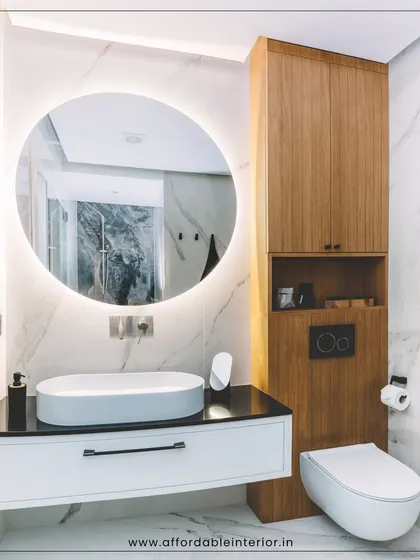
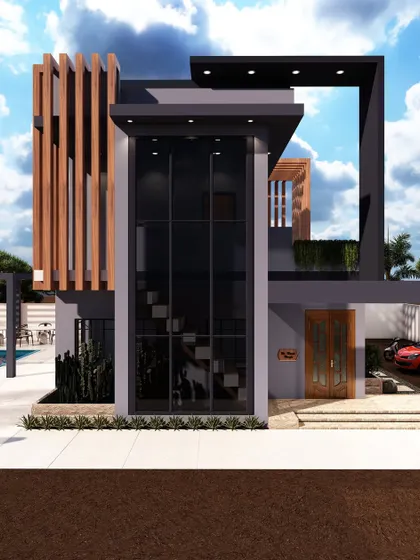
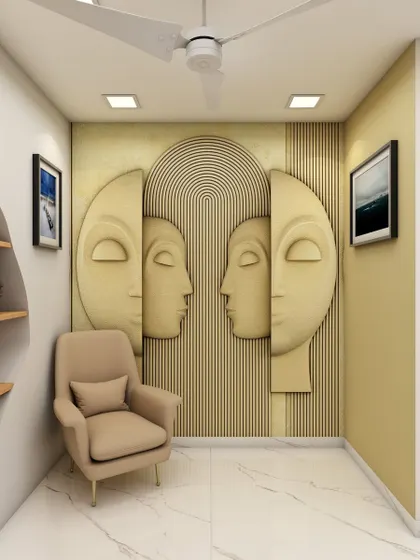
We design and deliver complete home interiors with 3D previews, fixed timelines, and clear pricing so you get a custom space without hidden costs or delays.
Meet your expert
Affordable Interior Design Studio
My Story
We’re Affordable Interior. Been at it 16 years in Mumbai, making luxury design not just for the rich folks. Why should good interiors be out of reach, yaar? Your ideas, our vision—we mean it. That feeling when you see your dream in 3D first, then walk into it for real, that’s our kick. Homes, offices, cafes, studios—if it’s got walls, we give it soul. Not just pretty, but smart and useful too.
My Work
What We Do - We design homes, offices, cafes, studios—covering interiors, exteriors, 2D plans, 3D visualization, painting, civil work.
3D Visualization - See your space in 3D before we build—no nasty surprises, you know exactly what you’re getting.
Affordable Luxury Interiors - We make premium, modern spaces without burning your wallet. Smart design, not just expensive stuff.
One-Stop Solution - From planning to handover, we handle everything—so you chill, we do the heavy lifting.
Experienced Team - 16+ years, loads of projects—we know how to make any space work and look good.