Modern Living and Dining Room Designs in Mumbai
Your living and dining area is the heart of your home. I focus on clever layouts and smart lighting that make these spaces work perfectly for both daily relaxing and hosting guests.
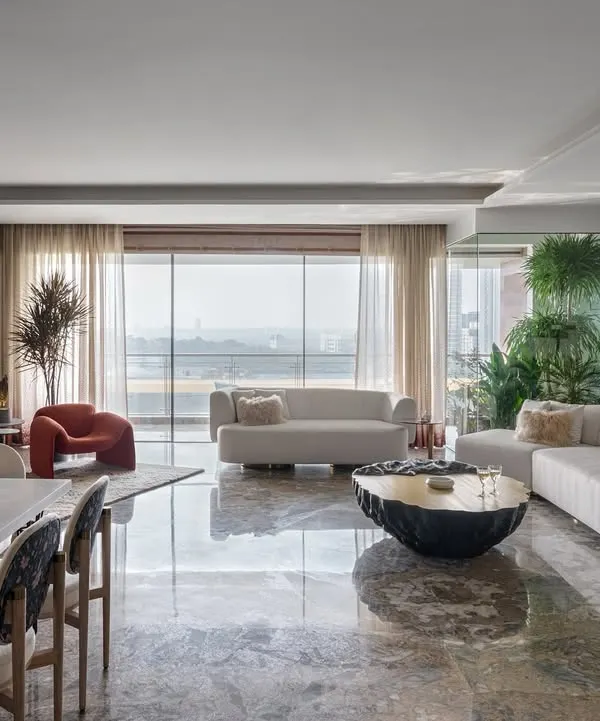
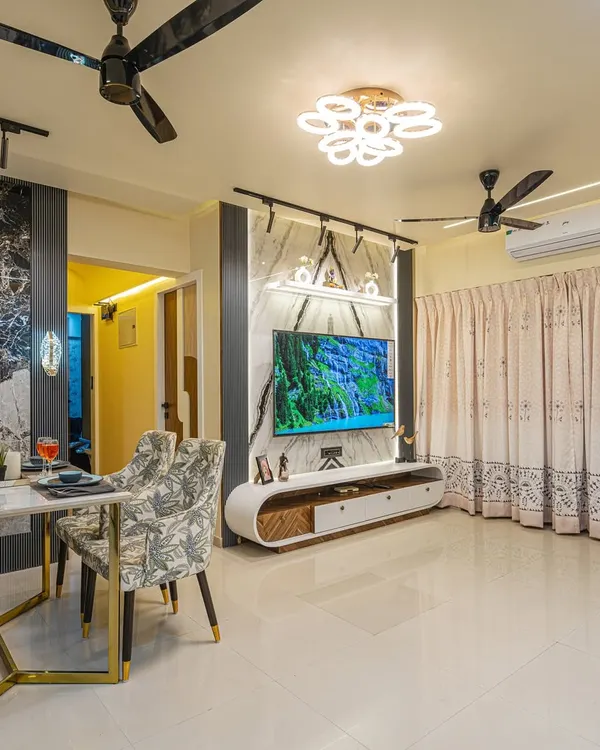
Featured in Good Homes Magazine, this open-plan living and dining area in Powai was designed to maximize natural light and views. The neutral palette and carefully selected furniture create a calm, elegant, and seamless flow between spaces.
A concept render for a luxurious living room featuring a curved sofa, a statement chandelier, and an integrated home bar. The design focuses on creating a grand yet inviting atmosphere for hosting and relaxation.
This living room concept is centered around a circular seating arrangement to foster conversation. The design features Versace-themed details, a dramatic spiral chandelier, and gold accents for an unapologetically luxurious feel.
A formal dining room where every detail is considered. The space features a stunning marble table, grey leather chairs, and a dramatic accent wall with book-matched grey marble, all under a beautiful floral-inspired chandelier.
This elegant foyer sets a welcoming tone with its classic wall moulding, traditional carved wood console table, and a vibrant Persian rug. The space blends India-Modern aesthetics with timeless design elements.
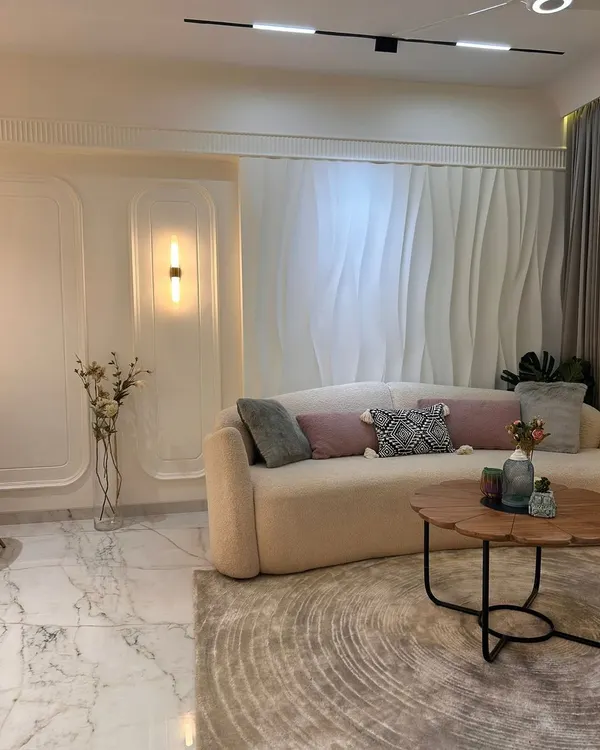
A comfortable and welcoming living room from our Urban Tranquility project. The space combines a neutral sofa with pops of color in the cushions, a large area rug, and sheer curtains to soften the abundant natural light.
For the 'Nivasa' project, the goal was simplicity and timelessness. This living room uses a clean palette, comfortable modern furniture, and subtle India-Modern accents to create a space that will age gracefully.
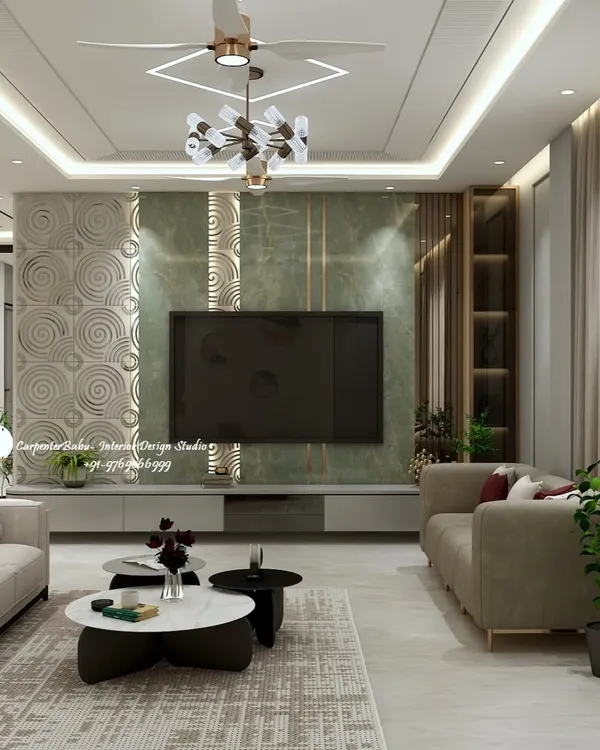
A cozy and layered living room design that marries mint green and brown for a sophisticated look. The marble TV wall is flanked by backlit shelves, providing ample space for displaying decor.
This render for an upcoming project shows a living room where luxury meets grandeur. Key features include a massive marble feature wall, a sculptural ceiling, and a unique fish-themed chandelier that acts as a central art piece.
A bright and airy living room with a stunning city view. The layout uses two sofas facing each other to create a conversational zone, with neutral tones and pops of green to connect with the outdoors.
About Grand Living & Dining Spaces
Often, the biggest change I make to a Mumbai apartment is simply opening up the space. By removing non-structural walls between the living and dining areas, we immediately flood the home with natural light and create a flow that feels significantly larger than the floor plan suggests.
In Mumbai, space is the most valuable commodity. My approach to living and dining room design starts with an honest look at your existing floor plan. If a wall separates your dining zone from your living area without serving a structural purpose, I will likely suggest removing it. This simple shift creates a continuous sightline from the entrance to the balcony, making the room feel open and airy.
Once the layout is optimized, we focus on the function. A living room should be more than just a place to sit. I integrate hidden storage into feature walls, use motorized pop-up TV units to save floor space, and install layered lighting. We use COB spotlights for task work and warm cove LEDs to set the mood for your evenings.
For the dining area, I prefer a table that anchors the room without blocking the circulation. I often pair durable materials like marble or solid wood with chairs designed for long, comfortable conversations. If you need a bar unit or a console, I design it to blend into the woodwork rather than stand out.
I do not believe in design that exists only to look pretty. Every element, from the texture of the wall paint to the style of the chandelier, is chosen because it adds value or comfort to your day. Whether you prefer a minimal India-Modern aesthetic or a polished luxury finish, my goal is to deliver a space that feels like you, just significantly more comfortable. We will always discuss the practical trade-offs, such as the maintenance of specific marble finishes versus their visual appeal, so you know exactly what to expect.
Similar work from other experts
Browse through Curated picks from other experts on mytribe
 16
16
Modern Living & Dining Room Interiors
 39
39
Expansive Living & Refined Dining: Modern Interior Design
 16
16
Modern Living and Dining Room Designs
 153
153
Modern Living & Dining Room Designs
 19
19
Modern Living and Dining Room Interior Designs
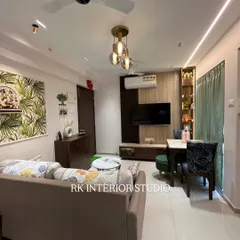
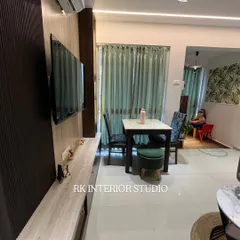
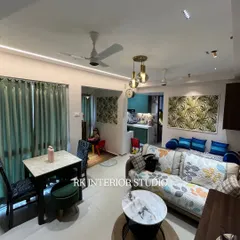
Modern Living & Dining Room Interiors
More from Residential Interior Design & Renovation by Asra Khateeb
More services by Asra Khateeb