Urban Campus Design: K.J. Somaiya College
Our design for the Chanakya building at K.J. Somaiya College marries bold structural form with climate-responsive functionality to create an inspiring space for higher education in Mumbai.
The sweeping curve of the K.J. Somaiya College facade is a signature element of this project. This upward-looking shot emphasizes the scale and rhythmic pattern of the colorful fins, which serve as a key component of the building's passive climate control strategy.
This view highlights the main entrance and signage of the 'Chanakya' building at K.J. Somaiya College. The facade's vibrant color palette and bold form create a distinct identity for the institution, reflecting a modern and forward-thinking approach to education.
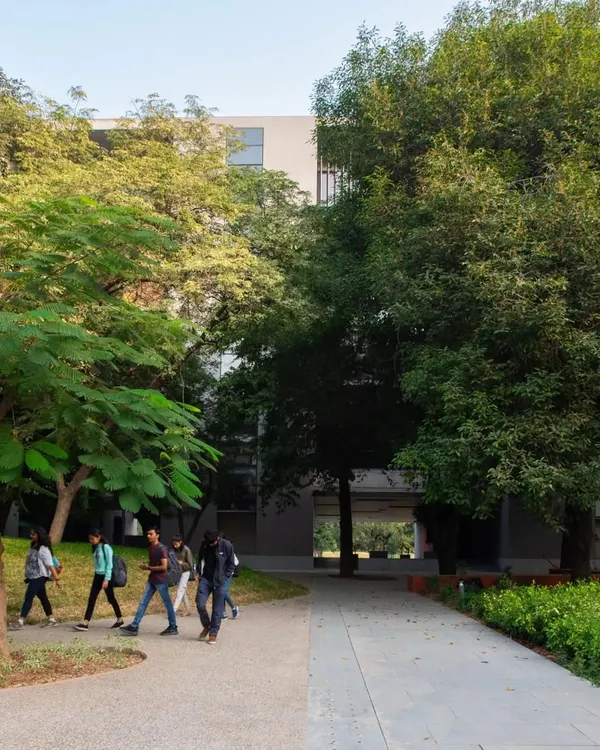
We believe in integrating our structures with nature, as seen here with the K.J. Somaiya College building nestled among mature trees. This composition illustrates how thoughtful landscape architecture and building placement can create a serene campus atmosphere even in a dense urban setting.
About Urban Campus Design: K.J. Somaiya College
The colorful vertical fins you see on the facade are not decorative choices; they are calculated shading devices. By analyzing the local solar path, we angled these louvers to minimize direct heat gain while maximizing soft, diffused natural light in the classrooms, effectively reducing the need for artificial cooling during peak daytime hours.
Designing institutional spaces requires balancing aesthetic identity with functional longevity. For the K.J. Somaiya College Chanakya building, our priority was to create a structure that feels alive and connected to its environment despite being located in a dense urban setting.
The building's signature curved facade is a deliberate structural response to the local climate. The multi-colored vertical fins act as an external skin that breaks up harsh direct sunlight, allowing cooler air to circulate through the building's floor-to-ceiling windows. This passive cooling strategy, combined with the strategic placement of the structure among existing mature trees, ensures a comfortable learning atmosphere without relying solely on HVAC systems.
We view campuses as ecosystems, not just static buildings. Our institutional design process integrates site topography, FSI optimization, and student flow analysis to ensure that every square foot serves a purpose. Whether we are developing green school architecture from the ground up or executing a sensitive retrofit of an aging facility, our approach remains rooted in data-driven design, using tools like LOD 300 BIM and solar path analysis to predict performance before the first brick is laid.
Similar work from other experts
Browse through Curated picks from other experts on mytribe

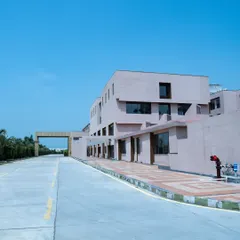
Architectural Vision & Campus Exteriors
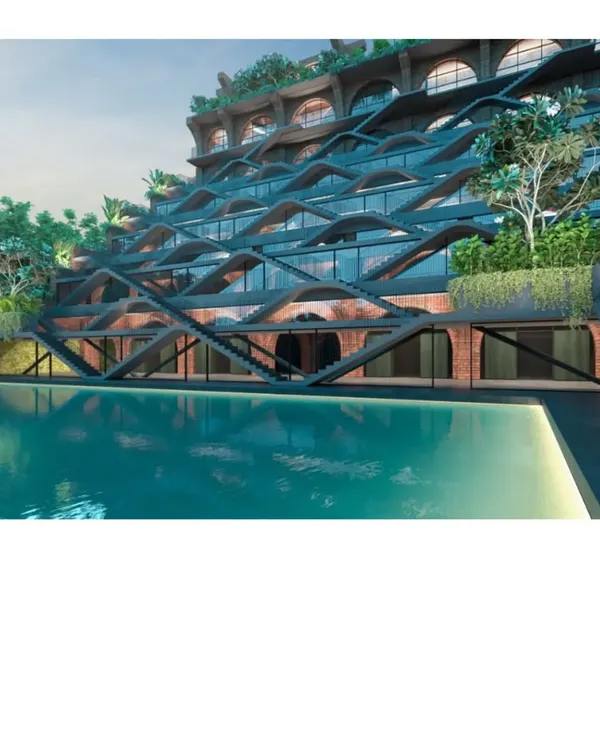 7
7
Sustainable Architectural Design for Learning Spaces
 21
21
Educational Institutions: Designing Functional Learning Spaces
 43
43
Designing for Higher Learning
 41
41
University & Academic Environments
 17
17


Inspiring Commercial & Institutional Spaces
More from Institutional Architecture by Access Architects
More services by Access Architects