Climate-Responsive School Design: Vidyamandir School, Palanpur
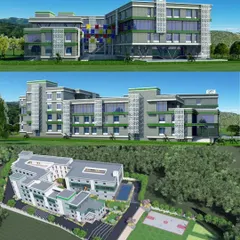
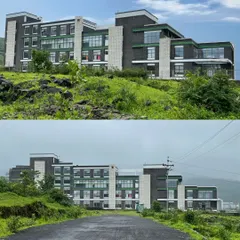
We designed the Vidyamandir School to thrive in Gujarat’s arid climate, using passive cooling and natural light to create an environment where students learn in comfort.
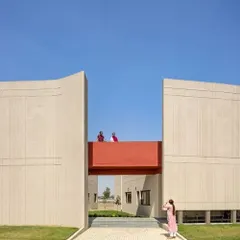
The main entrance plaza of Vidyamandir School in Palanpur was designed to be an open and accessible gathering space. The architectural framing and ramp access lead into a semi-covered area that uses natural ventilation, demonstrating our principles of climate-responsive educational building design from the very first point of entry.
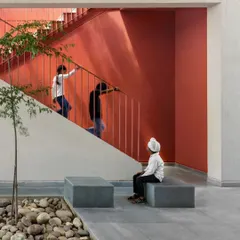
This interior view showcases the multi-level, open-air corridors at Vidyamandir School. The design, featuring a large overhead skylight and exposed structural elements, allows for constant air circulation and diffused natural light, eliminating the need for artificial lighting in common areas during the day.
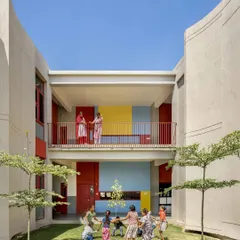
A central feature of our green school architecture for Vidyamandir is the library's internal courtyard. By placing trees and plants within the building's footprint, we create a peaceful study area that is visually connected to nature and benefits from natural cooling.
Here, a covered walkway at Vidyamandir School opens up to a view of the lush, landscaped grounds. We intentionally designed these transitional spaces to blur the boundary between inside and outside, ensuring students and faculty are always connected to the natural environment.
About Climate-Responsive Learning: Vidyamandir School
When we designed this campus in Palanpur, our primary goal was to avoid the standard concrete block feel. We oriented the structure to harness prevailing winds and used internal courtyards to act as natural air-conditioning. This means less reliance on mechanical cooling and a brighter, more open space for students every single day.
Design Philosophy: Passive Cooling in Arid Climates
At Vidyamandir School, Palanpur, our design strategy was strictly dictated by the local climate. Instead of relying on energy-intensive cooling systems, we incorporated passive design principles. The orientation of the building blocks captures wind currents, while the central courtyards function as ventilation lungs, cooling the interior spaces naturally.
Technical Execution and Sustainability
We utilized strategic skylights to flood corridors and classrooms with diffused daylight, ensuring consistent illumination without harsh glare. This method significantly reduces electricity consumption while enhancing student concentration levels. Our approach to sustainable school architecture ensures that the building remains thermally stable even during extreme summer temperatures.
Why This Approach Matters for Institutions
Educational architecture requires a precise balance between student safety, functionality, and long-term maintenance costs. By integrating BIM (Building Information Modeling) at the LOD 300 level from the conceptual stage, we identified structural and mechanical clashes before construction began. This not only prevented delays but also allowed us to optimize floor layouts, effectively reducing wasted corridor space.
This project serves as a clear benchmark for our institutional master planning services. Whether we are designing new campuses or retrofitting aging structures, our focus remains on creating spaces that are future-ready, sustainable, and perfectly attuned to their specific geographic and climatic context.
Similar work from other experts
Browse through Curated picks from other experts on mytribe
Climate-Responsive School Architecture
 7
7
Sustainable Architectural Design for Learning Spaces
 7
7
Sustainable University Campus Architecture in Jaipur
 61
61
Eco-Friendly School and Educational Campus Design
 8
8
Sustainable and Climate-Responsive Architectural Design
 21
21
Educational Institutions: Designing Functional Learning Spaces
More from Institutional Architecture by Access Architects
More services by Access Architects