Custom Apartment Interiors and Home Renovation
Transforming your living space requires more than just surface-level changes. We rethink layouts and flow to create homes that are functional, durable, and tailored to your family's needs.
We transformed a single large apartment into two distinct homes for related families, starting with this shared entrance that uses a sliding wooden door to cleverly designate the two residences.
This image showcases the contrasting design aesthetics of the two neighboring apartments we designed, one with a bright, eclectic, and plant-filled living area.
The second apartment features a more modern and art-focused design, with a bold painting serving as the centerpiece of the bedroom.
A close-up of a bedroom in one of the apartments, where soft, natural light highlights the textures of the bedding, wall molding, and a contemporary bedside lamp.
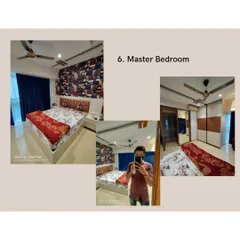
The master bedroom in our "In the Heart of Mumbai" project features a neutral color palette of white and beige, with subtle fluted paneling behind the bed for a touch of texture.
A comfortable armchair and ottoman by the window create a cozy reading nook for the couple to unwind in their spacious master bedroom.
The long walk-in wardrobe was designed with mirrored glass shutters to create an illusion of a larger, more open space while providing ample storage.
Another view of the walk-in wardrobe, where the reflections in the mirrored doors capture the natural light from the window at the far end.
The master bathroom features a clean, modern design with a vessel sink, backlit mirror, and gold-toned cabinet fronts that add a touch of glamour.
The grandmother's room, though compact, is designed for maximum utility with a single bed and mirrored paneling to visually expand the space.
About Bespoke Apartment Interiors
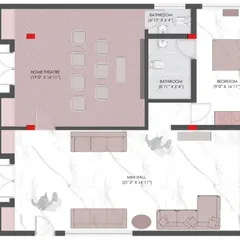
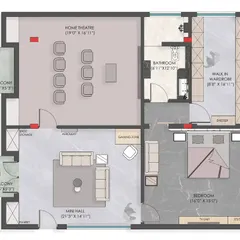
When we redesign an apartment, we do not just update the aesthetics. In a recent project, we took a large single apartment and structurally reconfigured it into two distinct, self-contained homes. This required a complete overhaul of the plumbing, electrical infrastructure, and floor layout to ensure both families enjoyed complete privacy while having living spaces designed specifically for their distinct lifestyles.
At ABM, our approach to residential interiors is rooted in architectural discipline. We do not believe in superficial updates. Our turnkey services start with structural assessments, ensuring that every change we make adds value and longevity to the property.
Our Process
We begin by mapping out the floor plan, often moving non-load-bearing walls to improve light flow and spatial efficiency. Whether it is installing Italian marble flooring or crafting custom wardrobes with melamine polish, every element is chosen for both durability and aesthetic cohesion. Our team manages the entire scope, from civil demolition and waterproofing wet areas to the final installation of modular kitchens and sound-proof aluminum windows.
Technical Expertise
Residential interiors in cities like Mumbai face specific challenges, such as space constraints and the need for high-quality utility integration. We manage these by:
- Electrical and Plumbing: Full rewiring using fire-retardant cables and concealed sanitary fittings to ensure modern safety standards.
- Climate Control: Installing sound-proof glazing and optimizing layouts for natural ventilation.
- Custom Fabrication: Direct oversight of our carpentry units to ensure wardrobes, vanities, and kitchens are built to exact measurements.
We provide a clear roadmap for every project. From the initial 3D models to the final snag list, our goal is to deliver a home that functions as effectively as it looks.
Similar work from other experts
Browse through Curated picks from other experts on mytribe
Thoughtful Interior Makeovers and Spatial Transformations
Complete Home Interiors
Full Home Transformations for Mumbai Flats
Full Home Makeovers in Navi Mumbai

Featured Residential Interior Projects
Custom Residential Interiors in Delhi NCR
More from Architectural Design & Renovation by ABM
More services by ABM