LEED Platinum Office Design in Noida
Architecture should do more than house us; it should breathe with us. This workspace proves that a LEED Platinum rating comes from thoughtful natural ventilation and a deep connection to the outdoors, not just heavy machines.
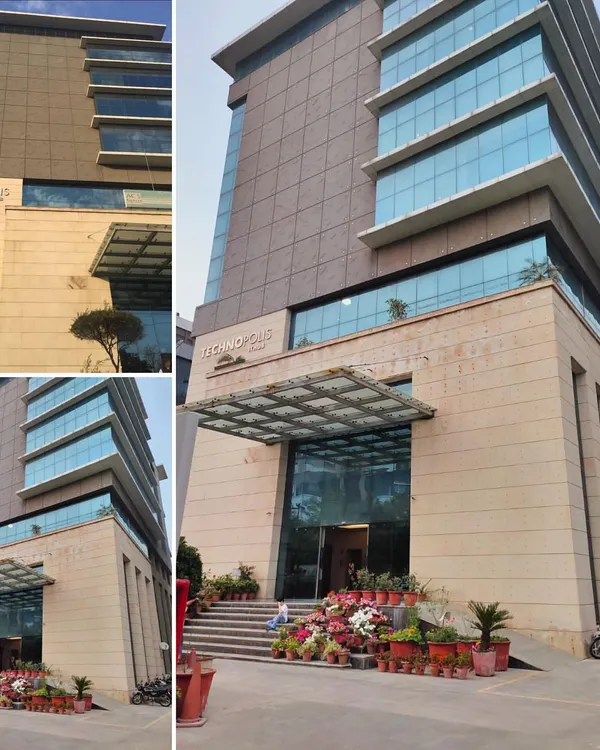
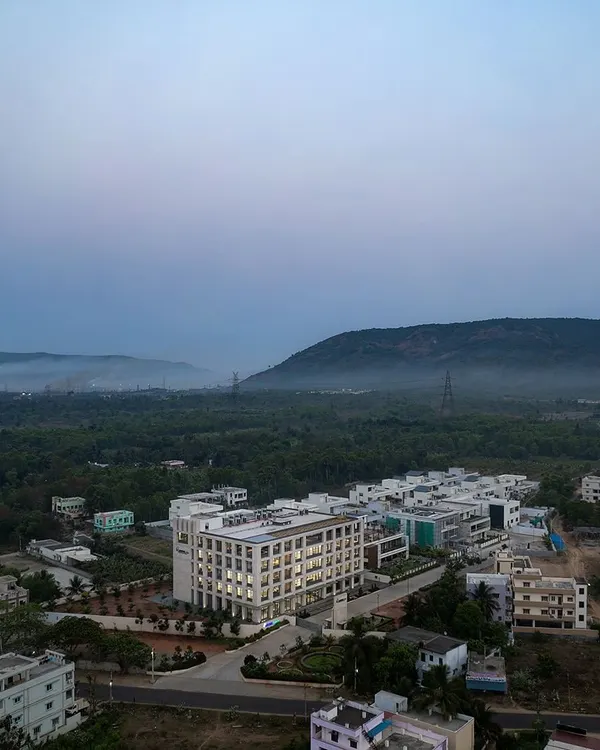
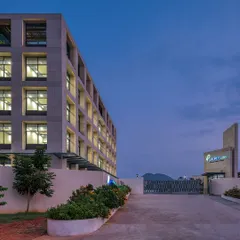
The exterior of the LEED Platinum office building in Greater Noida. The design incorporates a prominent shading structure and lush landscaping at the entrance, immediately signaling its focus on sustainable and green architecture.
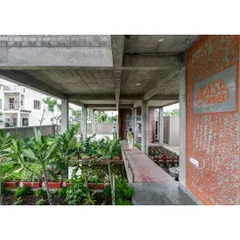
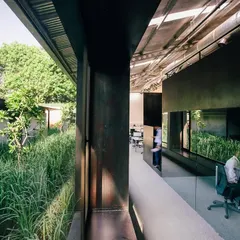
Looking up at the sky through a bamboo pergola at the building's entrance. This structure, along with the adjacent green wall, creates a dramatic and welcoming entry while providing essential shade to the south-west facade.
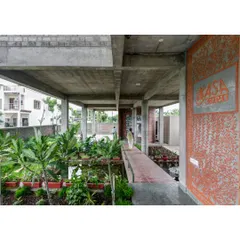
The same view of the bamboo pergola and green wall, presented in black and white. This perspective highlights the strong architectural lines and the beautiful contrast between the built form and the natural elements of sky and plants.
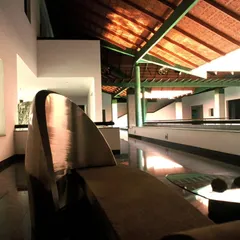
A low-angle view of the building's courtyard architecture. The design features intricate details like the patterned railing and mosaic tile work, showing our commitment to craftsmanship even in large commercial projects.
A brief tour of the Institute of Rural Research And Development (IRRAD), another one of our sustainable institutional buildings. This project also features a central courtyard with a water body and lush greenery, demonstrating our consistent approach to passive design.
About LEED Platinum Office, Noida: The Breathing Workplace
The heart of this office is a central courtyard with a water body acting as a natural heat sink. By pulling cool air through the building via this simple, ancient principle, we keep the space comfortable year-round without relying on aggressive air conditioning or massive energy loads.
For me, a building is not a static object but a participant in the environment. In this Noida office project, we wanted to prove that high-performance workspaces do not have to be energy-guzzlers. The LEED Platinum rating is a recognition of this philosophy.
We started by addressing the most challenging facade: the south-west. By installing a bamboo pergola, we provide essential shade to the building envelope, preventing solar heat gain before it even enters the workspace. This is passive design at its most practical.
Inside, we focus on the movement of air. Using narrow floor plates and light wells, we ensure that every workstation gets daylight, reducing the need for artificial lighting. The central atrium is not just an aesthetic feature; it is a cooling engine. It uses a trickle fountain to lower the temperature of the air, which then circulates through the office, creating a microclimate that feels natural and refreshing.
This is the future of the workplace. It is about reducing bijli ki killat (power shortages) by design, rather than just by buying bigger generators. When you build with the climate, you create a space that offers khushali (well-being) to everyone who works within its walls.
Similar work from other experts
Browse through Curated picks from other experts on mytribe
 24
24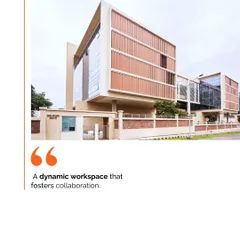
Climate-Responsive & Biophilic Workplace Design
 22
22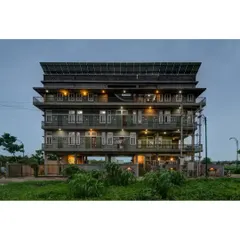
Sustainable Commercial & Office Architecture
 26
26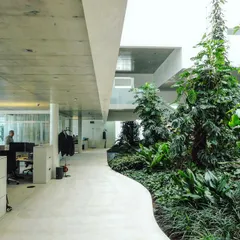
Courtyard and Atrium Office Architecture
 7
7

Sustainable Corporate Office Design
 12
12
Sustainable and Climate-Responsive Architectural Design
 15
15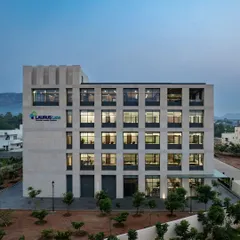
Innovative Office Design and Workplace Architecture
More from Commercial & Institutional Architecture by Ashok B Lall
More services by Ashok B Lall