Sustainable University Campus Architecture in Jaipur
We designed this campus to breathe alongside its environment. By integrating passive cooling, local stone, and interconnected courtyards, we created a learning space that remains comfortable throughout Rajasthan's intense summers.
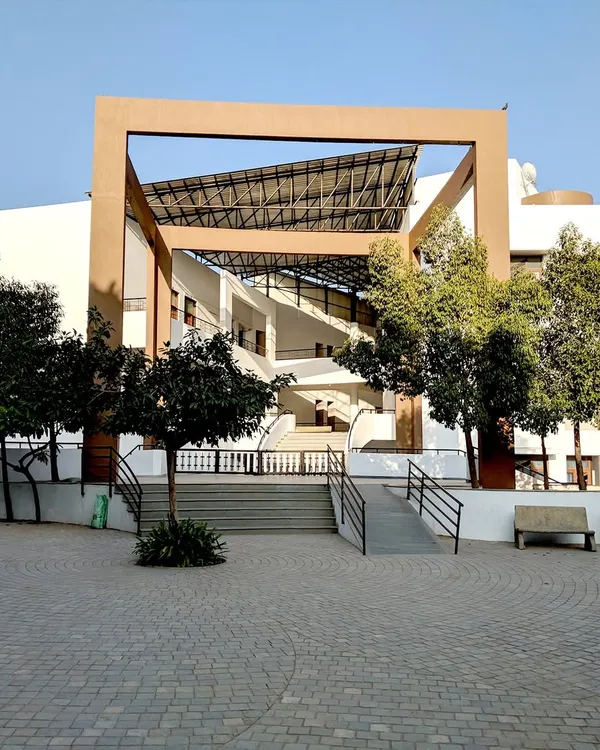
The main academic block at IIHMR, built with a pinkish-grey quartzite sourced from a nearby village. The design uses traditional elements like precast *jaalis* and *chajjas* to create a building that is modern yet deeply connected to local craft.
A stone causeway on the campus acts as a bridge and a dam to impound rainwater. This feature helps recharge the local water table and adds to the unique environmental character of the university.
Lush greenery lines the pathways at the IIHMR campus. The landscape design is integral to the architecture, providing shade and creating pleasant walkways that connect the various buildings and courtyards.
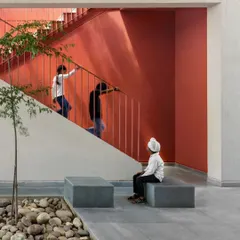
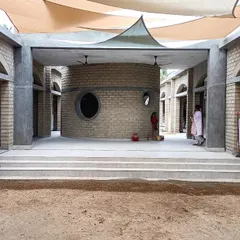
A central tree provides a natural gathering spot within a courtyard. These compact, linked courtyards are the heart of the campus plan, offering shaded, comfortable spaces for students and faculty to interact.
The building facade shows balconies with flowering plants, integrating nature at every level. This project was the winning entry in a design competition and was later nominated for the Aga Khan Award for Architecture.
A detail of the local stone masonry against the sky. The texture and color of the material ground the building in its location, creating an architecture that feels like it belongs to the landscape of Jaipur.
The building's facade showing deep-set windows and chajjas (shades). These passive design features are crucial in Rajasthan's climate, as they protect the interiors from harsh sun while allowing for natural ventilation.
About IIHMR University, Jaipur: Learning with Nature
You will notice that the campus does not simply sit on the land; it works with it. We used pinkish-grey quartzite sourced from a nearby village for the construction, which grounds the architecture in the landscape of Jaipur. The passive cooling design here means the building effectively regulates its own temperature, keeping the academic blocks comfortable even during Rajasthan's intense heat, without relying heavily on mechanical air conditioning.
When we took on the IIHMR campus project, our goal was to create a place that felt alive. Architecture should not fight the climate; it should dance with it. In Jaipur, where the sun can be unforgiving, we utilized passive architecture techniques to ensure the indoor spaces remain cool and breathable.
The heart of the campus lies in its series of linked courtyards. These are not merely decorative voids; they are the lungs of the institution. They facilitate natural ventilation, allowing air to move freely through the academic and residential blocks. By orienting the buildings to maximize shade and minimize exposure to the harsh western sun, we created a microclimate that is naturally temperate.
Core Elements of our Passive Strategy
- Local Materiality: We sourced local pinkish-grey quartzite. Using materials from the immediate vicinity not only reduced the carbon footprint of construction but also ensured the campus visually harmonized with the rugged terrain of Rajasthan.
- Evaporative Cooling: The service cores and cooling plants were engineered to deliver noise-free, draft-free air. This was vital for a campus meant for focused research and quiet study.
- Water Stewardship: The valley between building sets serves a dual purpose. We designed a causeway at the edge that functions as a dam, impounding rainwater to recharge the local water table, turning water management into a landscape feature.
- Traditional Craft: Through workshops with local artisans, we developed precast jaalis and chajjas (overhangs). These serve a dual purpose: they filter sunlight to prevent glare while adding a layer of architectural beauty that respects traditional Jaipur craftsmanship.
This project was a labor of love, ultimately earning a nomination for the Aga Khan Award. It stands as proof that institutions can be both high-performing and deeply rooted in their environment.
Similar work from other experts
Browse through Curated picks from other experts on mytribe
 4
4
Climate-Responsive School Design: Vidyamandir School, Palanpur
 7
7
Sustainable Architectural Design for Learning Spaces
Climate-Responsive School Architecture
 15
15
Sustainable Institutional Campus Architecture Design
 43
43
Designing for Higher Learning
 61
61
Eco-Friendly School and Educational Campus Design
More from Commercial & Institutional Architecture by Ashok B Lall
More services by Ashok B Lall