Seamless Indoor-Outdoor Living
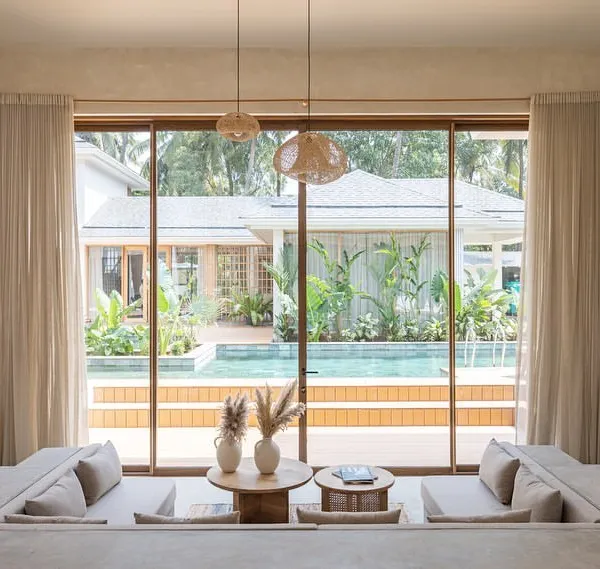
We dissolve the boundaries between your interiors and the landscape to create homes that breathe, inviting natural light and the outdoors into every room.
The entrance colonnade of the Mango Orchard House, with its series of arches, frames views of the garden and the internal courtyard, creating a beautiful transition from the outdoors in.
A quiet seating nook in the Mango Orchard House, positioned to overlook both the garden and an internal courtyard. The woven bench and wooden stools emphasize the connection to natural materials.
One of the five open-to-sky courtyards in the Mango Orchard House. These spaces act as light wells, drawing sunlight deep into the home and creating private pockets of nature.
A detail of a courtyard in the Mango Orchard House, where a Frangipani tree becomes a living sculpture. The patterned cement tiles and simple lanterns add to the tranquil atmosphere.
A close-up of the potted tree in the Mango Orchard House courtyard. We believe that integrating green elements is essential for creating spaces that enhance the quality of life.
Sunlight casts beautiful shadows across the floor in this passage overlooking a courtyard in the Mango Orchard House, demonstrating our focus on natural light architecture.
Another view of a passage in the Mango Orchard House, where a large piece of art is juxtaposed with a view into a sunlit courtyard, blending art and nature.
Bright red cushions add a vibrant splash of color to this bench in a courtyard at the Mango Orchard House, creating an inviting spot to sit and enjoy the outdoors.
A close-up of the outdoor swing on the patio of the Mango Orchard House. It’s the perfect place to relax and enjoy the view of the surrounding mango trees.
The outdoor dining area at the Mango Orchard House is set under a slatted metal pergola. The play of light and shadow creates a dynamic pattern that changes throughout the day.
About Seamless Indoor-Outdoor Living
Integrating nature into your floor plan requires careful site analysis. In projects like our Mango Orchard House, we preserved every single tree by allowing the architecture to yield to the existing landscape rather than the other way around. This approach creates a dialogue between your interior and the environment, ensuring the outdoor views feel like an extension of your living room.
We approach indoor-outdoor living not as a stylistic choice but as a necessary spatial function. A truly connected home does not merely provide a window view. It invites the climate, the light, and the vegetation to participate in your daily life. We achieve this by dissolving rigid boundaries.
Our methodology often involves puncturing the built form. By incorporating open-to-sky courtyards, we pull natural light deep into the home's core. These voids serve as thermal buffers and private pockets of nature, effective even in dense urban settings like Thane or Mumbai. We replace conventional walls with high-performance glass partitions that slide away completely, transforming your terrace or patio into an expanded social zone.
For example, at our House of Terraces project, the transition from the indoor lounge to the rooftop deck is seamless. The boundary is defined by architectural continuity rather than a physical barrier. Every choice, from the placement of a monolithic stone bar to the alignment of floor materials, is calculated to ensure the line between your shelter and the horizon feels non-existent. We analyze your specific site to determine how to capture the best light and wind, creating a sanctuary that feels alive and connected to its surroundings. Our focus remains on the tactile experience. We select materials that weather well, such as local stone and treated timber, so that your external deck feels just as refined as your interior floor. By aligning textures and tones across these zones, we remove the visual step between environments, allowing the space to expand naturally.
Similar work from other experts
Browse through Curated picks from other experts on mytribe
 8
8
Blurring Boundaries: Indoor-Outdoor Living
 14
14
Seamless Indoor-Outdoor Living: Architecture That Breathes
Living with Nature: Verandahs & Courtyards
 14
14
Outdoor Living and Nature-Integrated Architecture
 11
11
Indoor-Outdoor Living Architecture
 5
5

Seamless Indoor-Outdoor Living Spaces
More from Residential Interior Design by We Design Studio
More services by We Design Studio