Premium Prefab Sales Galleries and Commercial Buildings
High-end sales galleries and office spaces built in weeks, not months. We combine structural steel with premium aesthetics to give you a permanent-look, high-performance workspace that moves when you do.
This is a large, 56 by 12 feet multi-purpose commercial porta cabin under construction. It is designed to include a manager's cabin, a retail store, an electrical room, storage space, and separate toilets.
Watch as we assemble a double-height porta cabin on a Delhi site. This 25 by 20 feet structure is positioned using a crane, showcasing our capability to build large, multi-story prefabricated buildings.
A finished portable building with mesmerizing interiors and a glass facade. This structure, illuminated at dusk, shows how our cabins can be transformed into beautiful, high-end spaces perfect for showrooms or rooftop lounges.
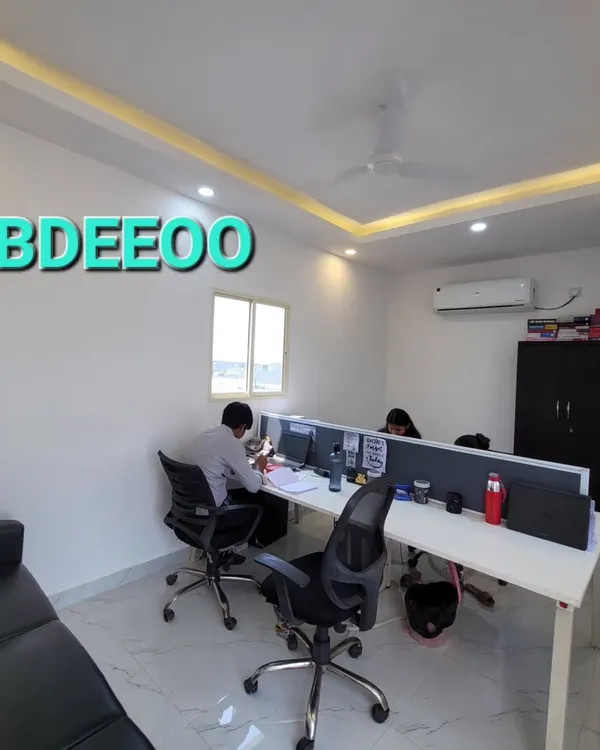
This is the interior of a luxury prefab office, built using dry wall panels. The design includes ornate chandeliers, custom ceiling work, and elegant furniture, proving that prefabricated does not limit quality or style.
A new prefab site under construction in Noida for a sample flat. This shows the initial steel framework and paneling process for a large-scale project, giving a behind the scenes look at how we build.
This is the beginning of a new prefab sales office in Noida. You can see the large space with stacked panels ready for installation, highlighting the scale of the commercial projects we undertake.
About Premium Sales Galleries & Commercial Buildings
You don't need a three-month timeline to launch a professional sales gallery. I use heavy-duty I-Beam steel structures with high-density rockwool insulation and glass facades that look and feel like any permanent brick-and-mortar showroom. My team handles everything from the reinforced concrete-deck flooring to the cove lighting, ensuring your space is ready for clients in just 15 days.
Engineering for Commercial Use
When you are building a sales gallery or a corporate office, quality matters as much as speed. My commercial units aren't just shipping containers; they are engineered buildings. We start with a heavy-duty MS steel skeleton that supports double-height ceilings (up to 20ft).
We clad these in exterior-grade HPL or ACP louvers for a modern finish, and use structural glazing to get that high-end showroom aesthetic.
The Interior Experience
We ensure the inside feels like a proper office, not a temporary cabin:
- Flooring: We lay vitrified tiles over reinforced steel-deck concrete. This stops that hollow, metallic sound you hear in cheaper structures.
- Walls & Acoustics: We use high-density Rockwool insulation. It keeps the space cool in summer and quiet even if you are next to a construction site.
- Aesthetics: From WPC fluted panels to recessed COB lighting, we build to impress your buyers from the moment they walk in.
FAQ for Developers & Business Owners
Is it really a permanent-looking structure? Yes. Because we use double-height steel and glass facades, these units look identical to standard showrooms. Passersby often cannot tell it is a prefab structure.
Can I move it to a new site? Absolutely. If you are a developer finishing a project, you can dismantle, transport, and reassemble these structures at your next site. It is an asset, not an expense.
What about electrical and AC? We provide heavy-duty wiring cutouts for split ACs and all necessary internal lighting provisions. You just need to connect the main power supply, and you are open for business.
Similar work from other experts
Browse through Curated picks from other experts on mytribe
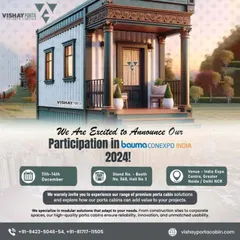
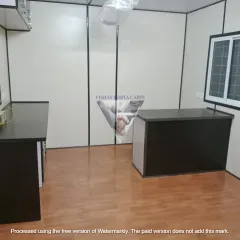
Prefab Commercial & Site Offices
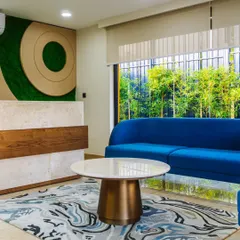
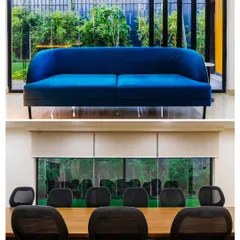
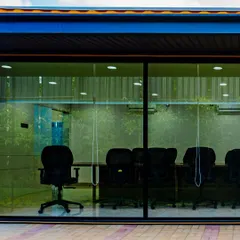
Modern Modular Corporate & Commercial Spaces
Prefabricated Steel Structures Built for Durability
 19
19
Durable Prefab Commercial & Office Spaces
 8
8
Modern Prefab Structures and Modular Home Designs
 6
6
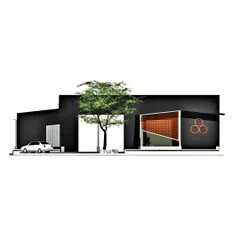
Industrial and Commercial Architecture Design
More from Prefabricated Office & Commercial Buildings by Vishay Porta
More services by Vishay Porta