Prefab Farmhouse Cabins: Your Ready-to-Move Weekend Retreat
Forget cement and months of waiting. My prefab farmhouse cabins are built in the factory and ready to shift to your plot in just 15 days. Whether it is a weekend getaway or a compact 1BHK, we make durable, climate-resistant homes that move with you.
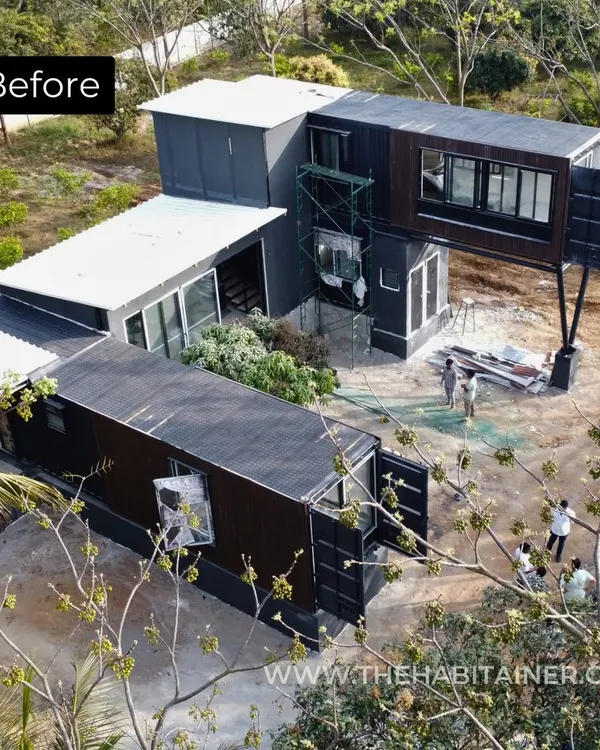
We specialize in transforming industrial shipping containers into breathtaking homes. Watch the journey from a basic container to a multi-level forest house with expansive decks and large windows, proving that container homes can be both beautiful and luxurious.
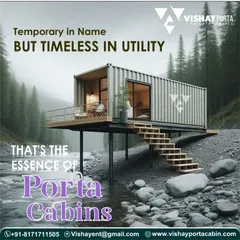
This finished vacation cottage showcases a perfect blend of modern design and natural surroundings. The elevated structure and extended deck provide a great space for outdoor living, ideal for a plot with a view.
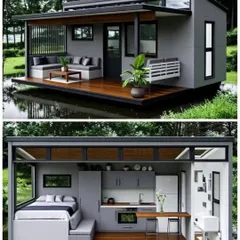
A detailed look at our popular 20-foot by 8-foot cabin model. This tour highlights the efficient use of space, including a functional kitchenette with storage, a comfortable bedroom area, and large windows that connect the interior with the landscape.
Our capabilities extend to multi-story prefabricated homes. This image shows a two-level structure, demonstrating how we can create larger, more complex residential buildings using our modular construction techniques.
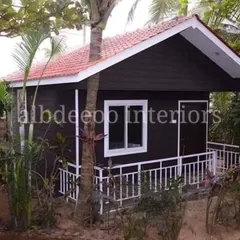
This is a customized farmhouse we built, featuring a traditional design with a gabled roof and a welcoming front gate. We handle everything from the structure to the exterior finish, ensuring it's cost-effective, durable, and ready for you to move in.
This video shows a custom-painted farmhouse cabin with a small front porch. The interior tour reveals a fully equipped living space with a washroom and kitchenette, demonstrating how we deliver a complete, ready-to-use home.
A tour of a 20-foot by 10-foot farmhouse cabin with a wood-finish interior. This unit includes a separate 6-foot by 4-foot pantry and an attached toilet, showcasing how we can create custom layouts with distinct functional areas.
See the interior and exterior of one of our modern container homes. We focus on clean lines and high-quality finishes, like the smooth white interior walls and durable wood-look flooring, to create a comfortable and stylish living space.
This 10-foot by 10-foot portable farmhouse cabin is loaded onto a truck, ready for delivery. The interior is fully lit and finished, showing that our cabins arrive on-site as a complete plug-and-play solution.
A glimpse into the cozy and aesthetic interiors we can create for our farmhouse designs. This video showcases how lighting and furniture can transform a compact space into a warm and inviting home.
About Farmhouse & Weekend Getaways
Many people worry about durability, but we use a heavy-duty anti-corrosive mild steel skeleton for our chassis. This ensures your cabin handles everything from Delhi's heat to Himachal's cold without sagging, rusting, or leaking. It is not just a metal box; it is a thermally insulated, fully finished living space that arrives on a truck, ready for you to plug in your bijli (electricity) and move right in.
Building a farmhouse doesn't need to involve bricks, cement, or months of managing labor. My approach is simple: factory-finished construction. Your cabin is manufactured with 50mm-75mm PUF sandwich panels, which provides excellent thermal regulation, keeping you cool in the summer and warm during winter.
Why Choose Factory-Built?
Traditional construction is unpredictable. With my setup, you get a fixed timeline of 15 days maximum. Everything happens in the factory—architecture, layout, electrical wiring, and plumbing—so there is zero mess on your plot.
What Goes Inside
- Structure: Heavy-duty mild steel skeleton designed for easy lifting and shifting.
- Interiors: We use pre-laminated boards or PVC panels, paired with wood-finish vinyl flooring to give it a homey, premium feel.
- Utilities: Every unit comes with a dry pantry station, granite countertop, and a fully functional attached washroom with western sanitaryware.
What You Need to Prepare
While I handle the structure and finishes, you only need to prepare the plinth on your site and provide the external utility connections. From a 200 sq. ft. studio cabin for a quick retreat to a 400 sq. ft. 1BHK cottage, every layout is fully customizable. If you want a veranda, specific storage, or large glass French doors for that view, just tell me. We are not just making cabins; we are building movable, affordable living spaces.
Similar work from other experts
Browse through Curated picks from other experts on mytribe
Portable Farmhouse & Living Cabins Ready in 15 Days
Modern Prefab Farmhouses & Hillside Cottages
 13
13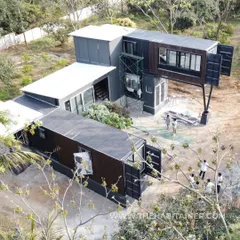
Modern Prefab Homes: Custom Modular Living Made Simple
 5
5
Prefabricated Modular Homes for Modern Living
 9
9
Bespoke Garden & Farmhouse Retreats in Delhi NCR
 11
11
Authentic Rustic Farmhouse Structures and Garden Retreats
More from Prefabricated Homes & Cottages by Vishay Porta