Project: Calm Abode (Subtle & Serene)
A serene, contemporary residence in Andheri, Mumbai, designed for a young family with a focus on organic luxury and tranquil, light-filled spaces.
The living room of the Calm Abode, featuring a comfortable beige sofa, nested marble coffee tables, and a traditional wooden swing. The space is bathed in natural light, creating a warm and inviting atmosphere.
A full view of the living area, showcasing the balance between the plush sofa and the airy swing. The entire home is tied together by a soothing aesthetic and a subtle color palette.
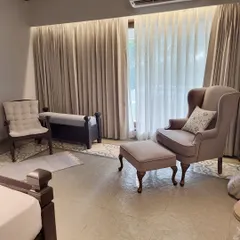
Sunlight streams through the sheer curtains, casting a warm glow on this cozy corner of the living room. This image captures the romantic serenity we aimed for, using soft fabrics and natural light.
A close-up of the L-shaped sofa, a perfect spot for relaxation. The combination of sheer and heavy curtains allows for versatile light control while adding to the room's soft, layered look.
The TV unit combines sleek white cabinetry with warm wood shelving, set against a grey stone accent wall. This blend of materials adds texture and depth to the living space.
A detail of the indoor swing, adorned with vibrant pink cushions. This cozy nook, framed by built-in shelving, is a perfect example of how we create personalized spaces for relaxation.
The dining area is defined by plush, burnt-orange velvet chairs and a sleek glass-topped table. The cluster of pendant lights adds a touch of modern glamour to the space.
A view of the dining table set against a wall with classic molding. The rich orange chairs provide a luxurious pop of color, making the dining experience feel special.
The master bedroom is a romantic haven with deep shades and luxurious textures. A dedicated study area with fluted wood paneling is seamlessly integrated into the walk-in closet space.
The daughter's bedroom is a playful world of pastels. The custom-designed headboard in deep blue velvet and cloud-shaped wall lights create a whimsical and fun space for a growing child.
About Project: Calm Abode (Subtle & Serene)
We grounded this Mumbai apartment in a tactile material palette, balancing onyx white flooring with soft stucco wall finishes. The living area uses grey stone and velvet textures to create depth without sacrificing the airy, light-filled feeling the family wanted.
Our approach for the Calm Abode was to move away from stark finishes. Instead, we prioritized textures that invite touch. In the living room, a heavy grey stone wall provides a neutral backdrop, which we softened with deep, orange velvet chairs and a traditional wooden swing.
Lighting played a vital role in setting the mood. We used sheer curtains paired with heavy drapes to control the natural light, allowing the space to transform from a sun-drenched day area to a cozy evening retreat.
For the private areas, we adjusted the palette to reflect individual needs. The master bedroom centers on the warmth of wood and fabric panels to ensure a restful environment. Meanwhile, the daughter’s bedroom shifts into playful pastels, featuring a navy blue headboard and custom cloud-shaped lighting to match a younger, energetic personality.
Functional details are tucked into these designs. We integrated a hidden pantry in the passage and planned ample storage in the bedrooms to keep the visual lines clean. This project proves that you can achieve a sophisticated look by focusing on subtle color variations rather than flashy patterns.
Similar work from other experts
Browse through Curated picks from other experts on mytribe
Virali Villa: A Zen-Inspired Interior Design Project
 15
15
Sanctuary Home Designs in Mumbai
 8
8
Featured Residential Interiors: Quiet Luxury Design
 8
8
Whitewashed Serenity Interior Design
 6
6
Neutral and Japandi Style Home Interiors
 11
11
Sanctuaries for the Home
More from Full-Service Interior Design by Twisha Thakker
More services by Twisha Thakker