Modern Office Design: The Office One Zero Five Project
We transformed this Mumbai office into a serene, light-filled environment. By balancing warm teak wood partitions with modern glass, we created private cabins that feel open, airy, and deeply professional.
An executive cabin designed for focus and style. The combination of white paneled walls, green cabinetry, and a sleek black leather chair creates a professional yet inspiring environment.
Another view of a private cabin, featuring a grey and white color scheme and a modern pendant light. The large teak wood and glass partitions allow light to flow through the entire office.
A shared workstation area designed with simplicity and function in mind. The long wooden desk, minimal pendant lights, and ergonomic chairs create a clean and productive workspace.
The conference room combines a marble-topped table with comfortable leather chairs and a modern bubble chandelier. The peach-colored accent wall adds a touch of warmth and personality to the space.
A view into the conference room through the teak wood and glass grid partition. This design element promotes a sense of openness and transparency while still providing acoustic privacy.
The office pantry is both stylish and functional. We used simple beige cabinets and a backsplash of playful, nature-inspired tiles to create a pleasant space for a coffee break.
About Modern Workspaces (Office One Zero Five)
In this project, we did not just use glass for aesthetics. We installed a custom teak wood grid system to ensure that while every cabin has acoustic privacy for client calls, natural light still flows uninterrupted to the center of the floor plate. This deliberate layout prevents the closed-off, sterile feeling common in many commercial interiors.
Creating a workspace that balances focus and comfort requires more than just standard furniture placement. In Office One Zero Five, our goal was to dismantle the traditional corporate rigidity. We opted for a palette that leans into our 'organic luxury' philosophy, incorporating rugged textures, soft fabrics, and warm wood tones that feel grounding rather than distracting.
The conference room, for instance, pairs a marble tabletop with a modern bubble chandelier to elevate the space without feeling pretentious. We intentionally used a soft peach accent wall here to add warmth to what is usually a cold, functional space. The pantry area, often overlooked in office planning, was treated with the same design attention as the executive cabins. We used playful, nature-inspired tiles here to create a genuine mental break area for the team.
Whether you are planning a complete office renovation or looking to refresh specific zones, we focus on layouts that support how your team actually works. We prioritize smart lighting and functional acoustic solutions so the environment remains productive throughout the day, while keeping the aesthetic clean, timeless, and uniquely yours. By focusing on how light moves through the space and ensuring each cabin has its own distinct personality through color and texture, we create offices that feel less like a temporary workplace and more like a permanent, inspiring retreat.
Similar work from other experts
Browse through Curated picks from other experts on mytribe
 9
9
The Terra Office: Modern Commercial Interior Design in Mumbai
 6
6
Modern Corporate Workspaces and Functional Office Interiors
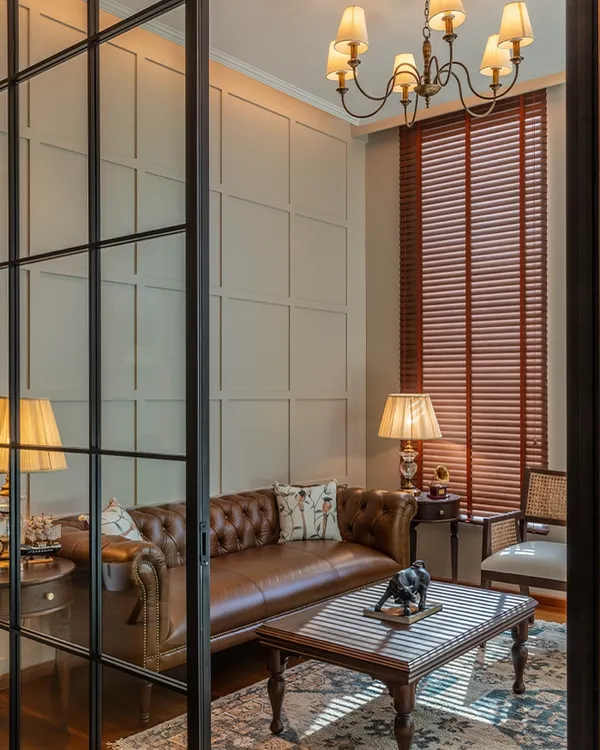 10
10
Sophisticated Office Interiors That Balance Work and Comfort
 8
8
Modern & Collaborative Office Interiors
 12
12
Modern and Productive Office Interiors
 5
5
Modern Executive Cabin Interiors: Functional Workspaces
More from Full-Service Interior Design by Twisha Thakker
More services by Twisha Thakker