Whitewashed Serenity Interior Design
Transforming Mumbai homes into light-filled, minimalist sanctuaries. We blend soft textures with clean lines to create spaces that feel expansive, calm, and effortlessly yours.
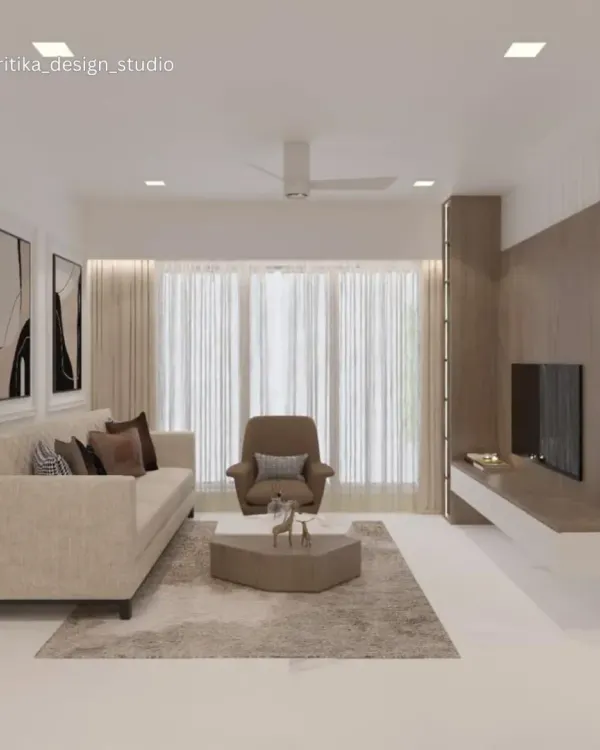
This living area is defined by its serene atmosphere and connection to the outdoors. We used a palette of soft whites and beiges, with an arched wooden cabinet and a floral print armchair adding subtle, timeless charm.
A comfortable and elegant seating arrangement in our "Whitewashed Serenity" project. The custom sofa with its gentle curves and the organically shaped coffee tables create a soft, inviting space, perfect for relaxing and enjoying the mountain view.
This minimalist dining nook is designed for quiet meals. A built-in bench with plaid upholstery is paired with a simple pedestal table and a classic wooden chair. The organic-shaped mirrors on the wall add a touch of artistry and reflect light.
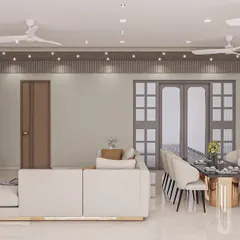
The open layout of this home creates a feeling of spaciousness and light. The dining nook flows seamlessly into the living area, with a cohesive palette of whites, greys, and natural wood tones tying the different zones together.
Details matter in a minimalist space. Here, a collection of empty wooden frames creates a unique wall art installation, adding texture and interest without overwhelming the serene aesthetic of the room.
This short video captures the calm and quiet elegance of our "Whitewashed Serenity" project. It pans across the light-filled spaces, highlighting the soft textures, clean lines, and the overall peaceful ambiance of the home.
A sneak peek into the serene details of this home. The video showcases the custom art, the tranquil bathroom with its delicate wallpaper, and the light-filled living spaces that radiate a timeless, grounded elegance.
The process of creating serenity. This video shows our team at work, applying textured lime plaster to the walls and carefully laying out stone flooring, the foundational steps in building a calm and minimal home.
About Whitewashed Serenity
Achieving this level of serenity is not just about painting walls white. We rely on tactile, organic materials—like hand-applied lime plaster and natural stone—to keep the space from feeling cold. Because these surfaces require specific application techniques to avoid cracking and ensure longevity, we manage the site supervision directly to ensure the finish is as seamless as the vision.
Minimalism in a bustling city like Mumbai requires a careful approach to avoid the space feeling sterile. When we approach a 'Whitewashed Serenity' project, our goal is to create a home that functions as an antidote to the chaos outside.
The Art of Texture
In a monochromatic palette, texture becomes your primary design tool. We avoid harsh, glossy paints, opting instead for cementitious textures, lime plaster, or matte finishes that catch the light softly. This approach adds depth to the walls without introducing busy patterns or competing colours. We often integrate natural stone for flooring or countertops, which provides a grounded, organic foundation to the space.
Designing for Light and Flow
Light-filled rooms are a hallmark of this style. We look at the floor plan to remove unnecessary partitions, creating an open-plan layout that allows natural light to travel through the entire home. When furniture is custom designed, we prioritize organic shapes—soft curves on sofas and rounded edges on coffee tables—to maintain a sense of fluidity. This eliminates the visual clutter of sharp corners and hard edges.
Practical Maintenance
Many clients worry about keeping white spaces clean. Our solution lies in material selection. We use high-quality, washable emulsion paints for high-traffic areas and specify durable fabrics for upholstery. During our design consultancy phase, we help you choose materials that balance aesthetics with real-world utility, ensuring the home remains pristine without requiring constant upkeep. Whether you are combining two flats in a high-rise or renovating a living area, we provide detailed joinery drawings and lighting plans to ensure every element—from the recessed track lights to the vanity units—aligns with the minimalist brief.
Similar work from other experts
Browse through Curated picks from other experts on mytribe
 6
6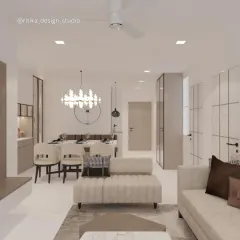
Neutral and Japandi Style Home Interiors
Nordic Nest Interior Design: Minimalist Scandinavian Homes in Mumbai
 10
10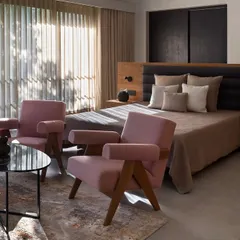
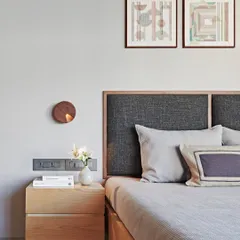
Minimalist Bedrooms and Private Retreats in Mumbai
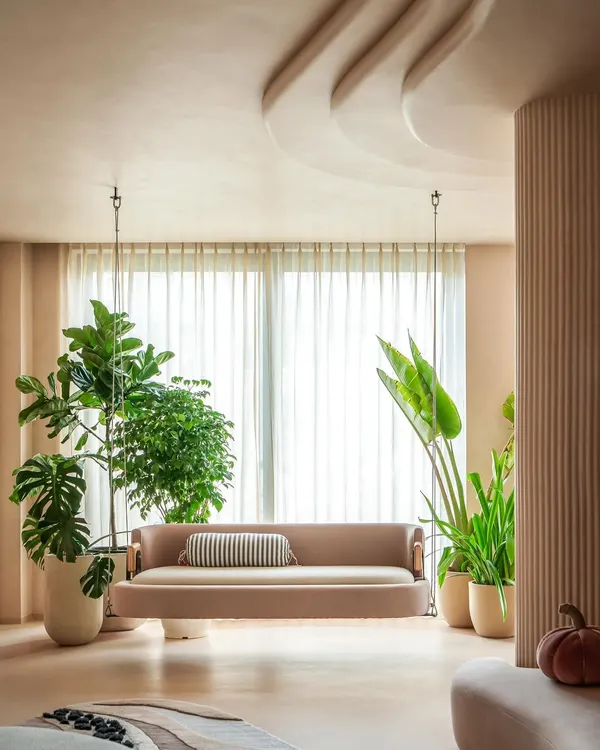 158
158
Minimalist Sanctuaries with Organic Curves
 68
68
Bedroom Sanctuaries: Rest & Recharge
 21
21
Modern and Minimalist Living Spaces for Your Home
More from Architectural & Interior Design for Homes by Studio Mestry
More services by Studio Mestry