
Sonam Jhavar Design
We provide full-service interior design for homes and commercial spaces, tailored to your unique style and budget. From detailed 3D concepts to seamless execution, we create elegant and practical environments that work for you.
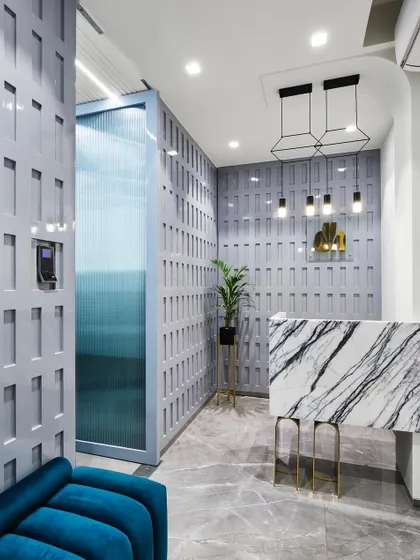
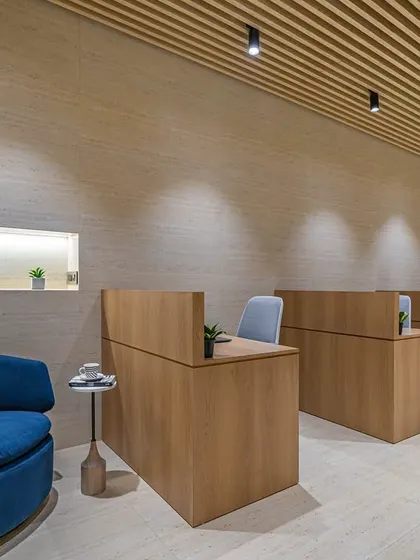
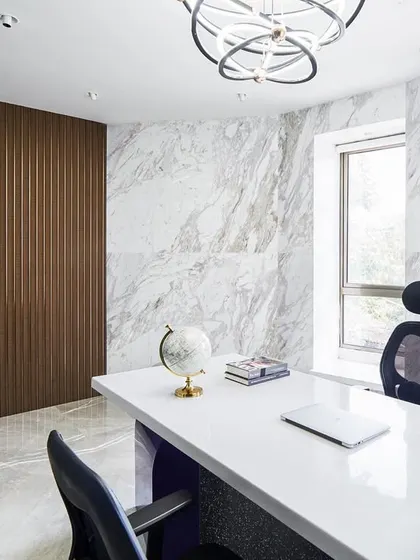
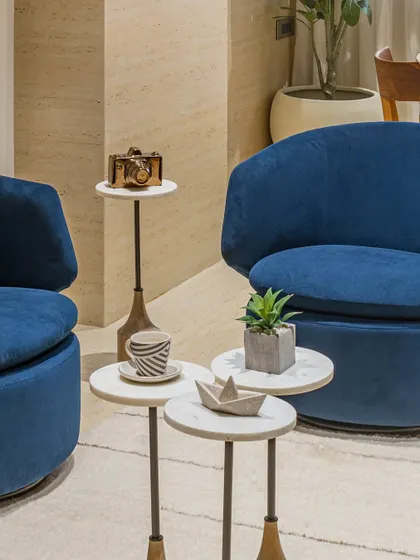
Commercial Interior Design
I design and deliver commercial spaces from concept to completion, making sure your office or shop looks good, works well, and matches your brand, with 3D previews and eco-friendly options if you want.
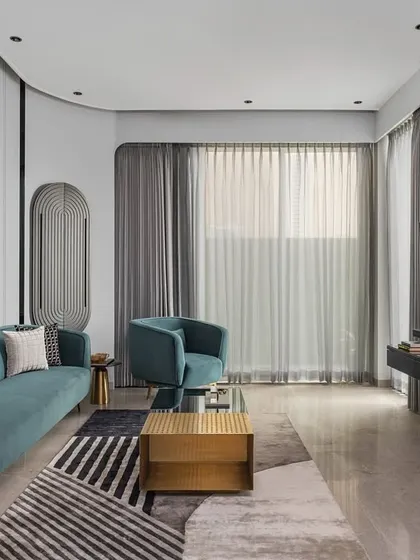
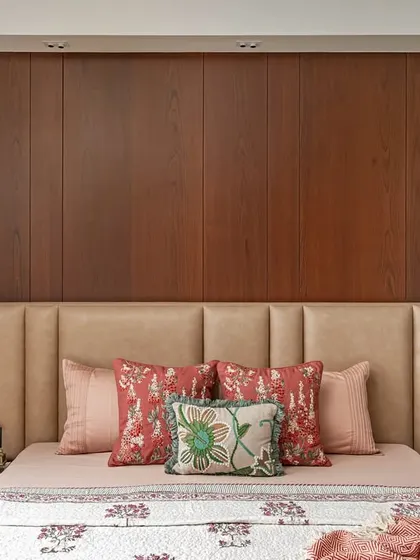
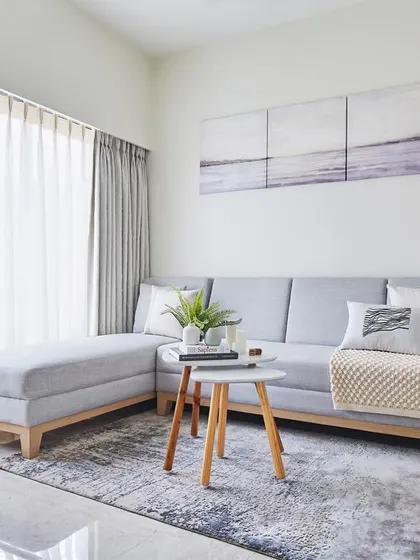
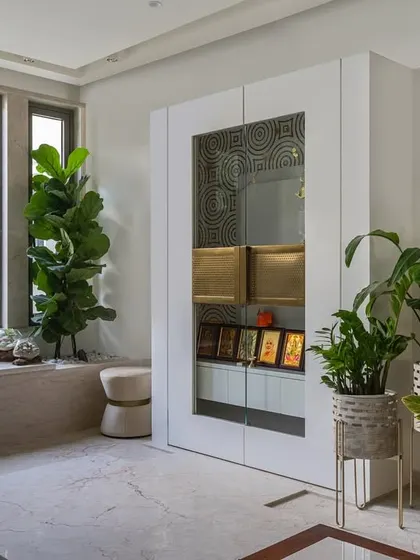
Residential Interior Design
I design homes that match your style and needs, with practical layouts, custom storage, and 3D previews, all within your budget.
Meet your expert
Sonam Jhavar Design
My Story
Hi, I’m Sonam. Designing spaces is kinda like leaving little pieces of my heart everywhere - from that first idea to the last photoshoot, it’s a wild ride. There’s sweat, laughs, sometimes a bit of chaos, but seeing a place go from blueprint to home? Nothing beats that. Client feedback, good or bad, keeps me grounded. Sure, awards are cool, but real joy? It’s watching someone walk into their new home and just light up.
My Work
All Types of Interior Design - I work on homes and commercial spaces, from tiny room makeovers to full-on renovations.
Your Style, My Guidance - I listen first. Whether you want Japandi vibes or Art Deco home styling, your taste leads the way.
Beauty Meets Real Life - Smart storage solutions and easy finishes - a pretty space that actually works for you.
Budget-Friendly Renovations - I help you make the most of every rupee, no matter your budget.
3D Interior Renders & Smooth Execution - See your space in detailed 3D renders before we get building. I handle the messy bits, too.