Audumbara: An Eco-Friendly Earth Home
Discover how we built Audumbara using soil from the site itself. This Bangalore residence shows how vernacular techniques, like Compressed Stabilised Earth Blocks (CSEB) and jack-arch roofs, can create a cool, comfortable home without relying on heavy concrete.
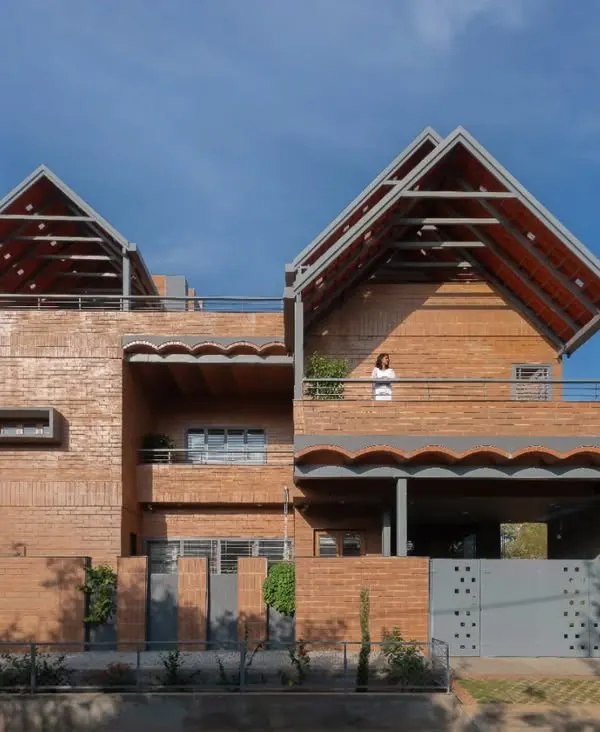
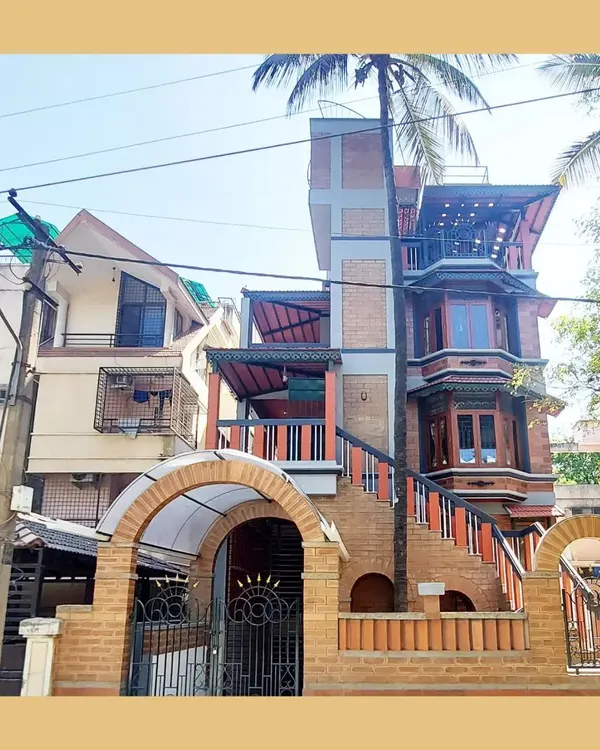
The Audumbara residence, seen from the street. The design features deep, shaded balconies, Mangalore tile roofing, and solar panels, all working together to create a climate-responsive home.
The semi-open family lounge is one of my favorite spaces in the house. The vaulted brick ceiling, patterned floor, and large circular pivot window create a perfect spot for relaxation, filled with light and air.
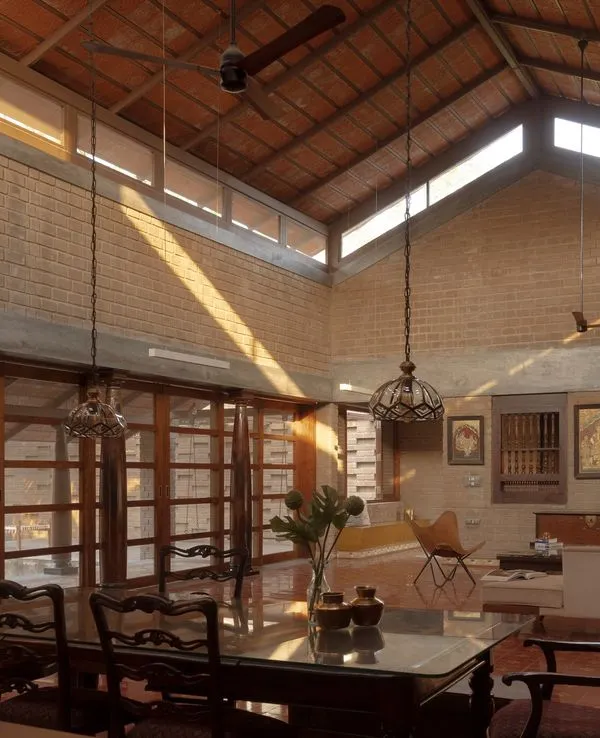
The double-height living area uses a combination of Jaisalmer yellow and grey Kota stone for the flooring. Large arched windows and exposed earth block walls bring in ample daylight and a sense of warmth.
The dining area sits under a jack-arch roof, a traditional technique that adds character and volume. The space opens to a sit-out, blurring the line between inside and outside.
A bedroom in Audumbara, featuring exposed CSEB walls and a filler slab ceiling with clay tiles. A cozy bay window seat provides a perfect reading nook, lit by natural light.
The study room is designed for focus and comfort, with ample daylight from windows and glass block skylights. The walls are left unplastered, showcasing the natural texture of the earth blocks.
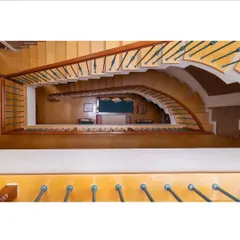
Detail of the staircase handrail, crafted from polished wood. The walls along the staircase are made of exposed earth blocks, and a circular window brings in light, highlighting the natural material palette.
The kitchen combines functionality with natural aesthetics. Olive green laminate cabinets are set against exposed brick walls and a black granite countertop, showing how modern needs can be met within a sustainable framework.
A walkthrough of the Audumbara home's living and dining spaces. You can see how the arches create a natural flow and how the double-height volume enhances the sense of space and light.
A glimpse into the serene bedrooms of Audumbara. Notice the calm atmosphere created by the earthy materials, natural light, and thoughtful design details.
About Audumbara: An Award-Winning Earth Home
Many people think earth homes mean rustic living, but look at the finish here. We use compressed soil blocks made right on the site, which means no transport pollution and no fire-cured bricks. The walls are left exposed without plaster or paint, reducing cement use significantly compared to a standard RCC build. It stays naturally cooler in our Bangalore heat, and the maintenance is simple because there is no paint to peel or plaster to crack.
Building a home like Audumbara is about rethinking the construction process. Instead of bringing in factory-made bricks from hundreds of kilometers away, we set up a machine on-site to create Compressed Stabilised Earth Blocks (CSEB) using the soil excavated during the foundation digging. This creates a circular loop: the land gives us the material, and the home gives back by being low-carbon.
Inside, you will notice the flooring uses a mix of Jaisalmer yellow stone and grey Kota stone. This is not just for looks; these stones are locally sourced and have a lower carbon footprint than vitrified tiles. The ceiling features jack-arch roofs, a traditional technique that adds volume and character while reducing the amount of steel and concrete required.
For the Bangalore climate, we focus on passive cooling. By orienting the house based on sun-path studies and using double-height spaces, we ensure air circulation is natural. You do not need air conditioning in every room when the architecture itself is designed to breathe. We also integrate rainwater harvesting and root-zone treatment for waste, making the home functionally self-sufficient. This is what I mean by luxury that respects the earth: it is about intelligence in design, not just expensive finishes.
Similar work from other experts
Browse through Curated picks from other experts on mytribe
 13
13
The 'Breathe' Residence: An Earth-Built Habitat
 46
46
Earthy & Eco-Conscious Home Designs in Bengaluru
 42
42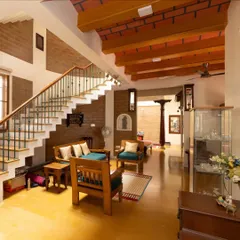
Project Spotlight: A Home in Basavanagudi
 8
8
Earthy and Sustainable Homes with Soul
Sustainable Rammed Earth Homes
 7
7
Eco-Friendly Farmhouse Construction in Bangalore
More from Sustainable Architecture by Tropic Responses
More services by Tropic Responses