Ekadanta: A Vision for Sustainable Community Farming
A 41-acre vision for community living where luxury meets regenerative farming. We are integrating 20,000 trees with water-independent architecture, proving that large-scale development can be gentle on the earth.
In this radio interview, I dive deep into the philosophy behind Ekadanta. I explain what vernacular techniques are and how I'm using on-site soil to create compressed earth blocks, reducing the project's carbon footprint.
Here, I discuss the critical issue of water management at Ekadanta. I explain the gravity-fed water systems, rainwater harvesting ponds, and cobblestone paths we've designed to make the community water-independent.
A render of the grand entrance archway for the Ekadanta community. The brick arches are designed to create a sense of arrival and reflect the earthy, natural-built environment within.
A photo from my interview at the Fever 104 FM studio, where I had the opportunity to share my vision for the Ekadanta project with a wider audience.
About Ekadanta: A Vision for Community Farming
At Ekadanta, we have moved away from standard cement construction to manage water and temperature naturally. We use on-site soil to create Compressed Stabilised Earth Blocks (CSEB) for load-bearing walls, which eliminates the need for concrete columns and keeps indoor temperatures 3-5°C cooler. Our water system relies on gravity-fed channels that direct rainfall into a man-made pond, making the entire community water-independent.
Building a 41-acre community from scratch allows for design decisions that are impossible in cramped urban plots. When I started planning Ekadanta, the biggest hurdle was balancing the expectation of luxury with the reality of sustainable farming.
The Water Independence Model Water is the lifeblood of any farm. Instead of relying on external tankers, we designed the entire layout based on the natural contours of the site. Stormwater drains, or 'nalas', channel every drop of rain into a central, man-made pond at the lowest point of the property. This water is then treated using soil biofiltration—where plant roots purify wastewater—allowing us to use it for irrigation without mechanical systems. It is a closed-loop system that keeps the water table recharged.
Vernacular Construction at Scale The most radical choice we made was on-site manufacturing. We set up block presses right on the land to produce Compressed Stabilised Earth Blocks (CSEB) from the excavated soil. This does three things:
- Carbon Footprint: No transporting bricks from distant kilns.
- Thermal Comfort: The walls breathe, naturally keeping interiors cooler, which reduces the need for air conditioning.
- Structural Efficiency: These are load-bearing walls, which means we significantly reduced our reliance on steel and concrete.
Living in the Landscape The residential experience is defined by the 20,000 trees we have planted. The 'Aira Club' is the heart of the community, designed as a 50,000 sq. ft. recreational space that feels like it is tucked into the forest. We avoided standard compound walls; instead, we used green fencing to ensure privacy while keeping the landscape seamless. For those looking at Ekadanta, you are not just buying a plot; you are inheriting a regenerative ecosystem that produces its own energy and water.
Similar work from other experts
Browse through Curated picks from other experts on mytribe
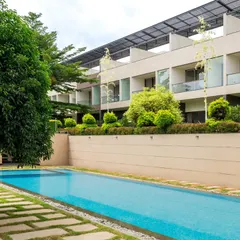
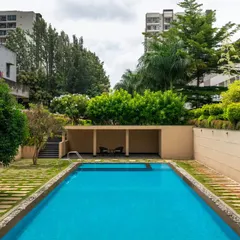
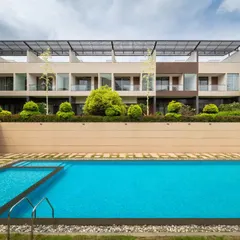
Sustainable Residential Community Masterplans
 7
7
Farmhouse and Resort Design
 4
4
Estate & Farmhouse Masterplans
 13
13
Crafting Urban Sanctuaries: Designing Modern Residential Communities
 20
20
Luxury Farmhouse and Resort Architecture
Holistic Community Masterplanning for Integrated Spaces
More from Sustainable Architecture by Tropic Responses
More services by Tropic Responses