Architectural & Exterior Design for Modern Homes
We don't just design facades, we create homes that feel right from the outside in. Whether it is a full-scale renovation or a new villa, we handle the entire build so you do not have to manage multiple contractors.
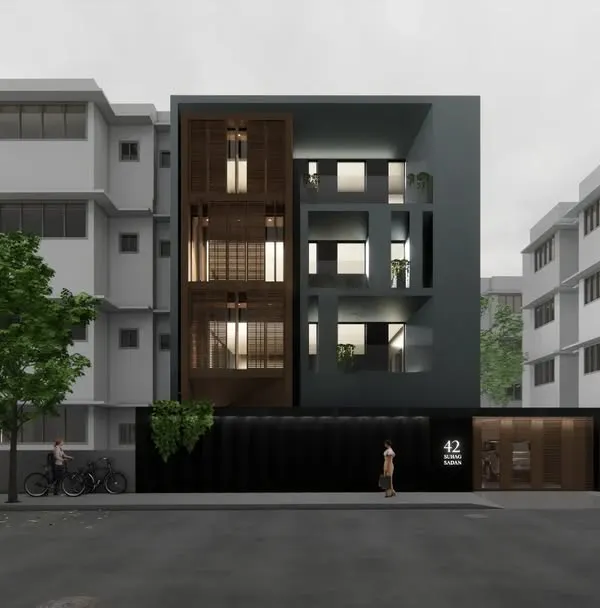
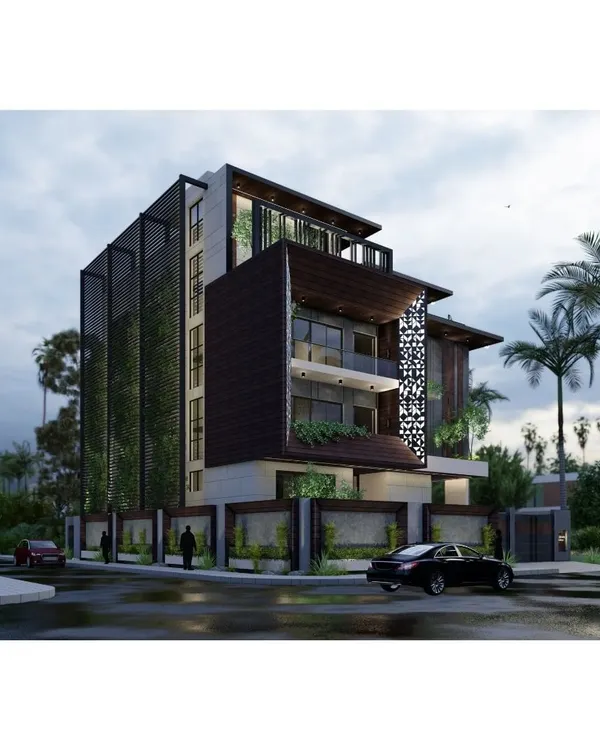
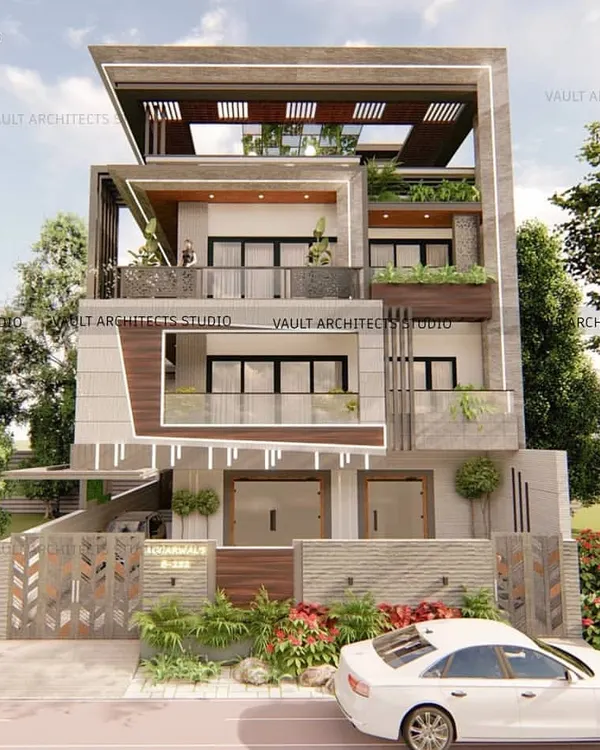
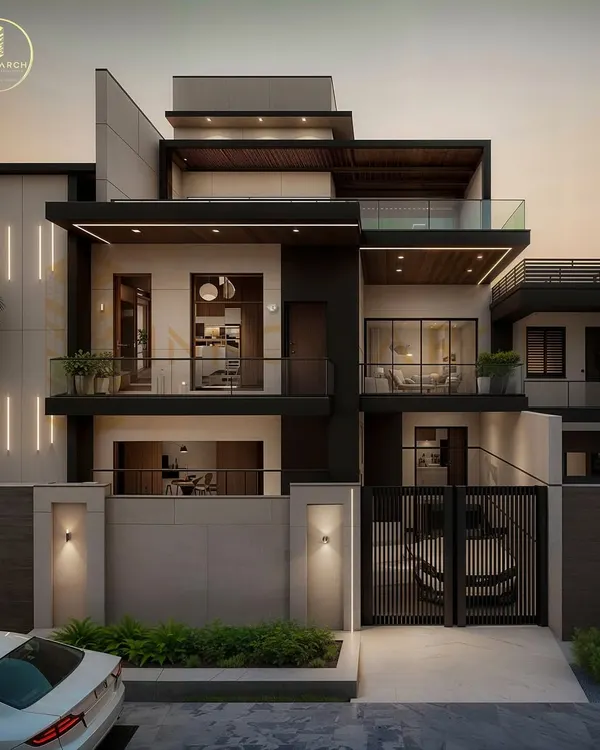
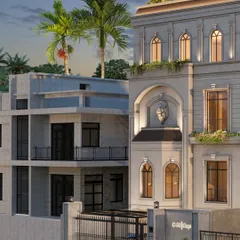
My skills as a registered architect extend to complete building design. This video showcases the facade of a modern villa project, highlighting clean lines, thoughtful material choices, and a strong architectural presence that makes a statement from the street.
This video introduces a large-scale renovation and extension project for a 1000 sq. meter farmhouse in Gurgaon. It shows the existing structure and our proposed interior designs for the second floor, which features a dark, luxurious theme.
Continuing with the Gurgaon farmhouse project, this clip shows our design concepts for the first floor. We created a different theme for each level to match the preferences of different family members, showcasing our ability to cater to diverse tastes.
This video highlights our proposed designs for the ground floor of the Jindal family's farmhouse. The concept here is classic and elegant, with spacious seating areas designed for formal gatherings.
About Architectural & Exterior Design
When we take on an architectural project, we are not just drawing plans. We are on-site managing the structural integrity, sourcing the right materials, and ensuring the facade looks exactly like the 3D render we promised. Because we are registered architects, you get one point of contact who handles the civil work, renovation, and final finishing touches. This means no shifting blame between contractors and designers; we take full responsibility from the first sketch to the final handover.
Architecture That Lasts
Design is not just about how a building looks from the street; it is about how it functions. As registered architects, our process starts by understanding your lifestyle and translating that into structural reality. Whether we are planning a new villa or extending an existing structure, we focus on material longevity and climate-responsive design.
The Turnkey Difference
Many homeowners struggle with coordinating different teams for civil work, electricals, and finishing. We eliminate that friction. By acting as your single point of contact, we manage the entire project lifecycle. This includes:
- Site Management: We supervise every phase, from demolition to final polishing, ensuring the site is organized and clean.
- Material Quality: We personally inspect all materials before they arrive at your site, ensuring we stick to the specs promised.
- Design Consistency: Our facade detailing is matched by our interior planning, so your home feels cohesive.
Projects and Experience
We recently worked on a large-scale farmhouse in Gurgaon, where the family needed to extend the property by two floors while maintaining the aesthetic integrity of the original structure. Because each family member had different tastes, we designed each floor with a unique theme, managed the civil construction of the new levels, and delivered a high-end finished space. Whether you are looking for a modern minimalist facade or a classic, elegant look, our design approach is entirely flexible. We work with you to understand your vision and execute it within your budget and timeline.
Similar work from other experts
Browse through Curated picks from other experts on mytribe
 8
8
Architectural Facade Design & Bungalow Refurbishment
 6
6
Modern Architectural Exteriors and Luxury Facade Design
 9
9
Modern Residential Exterior Designs for Contemporary Villas
 17
17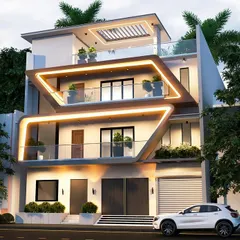
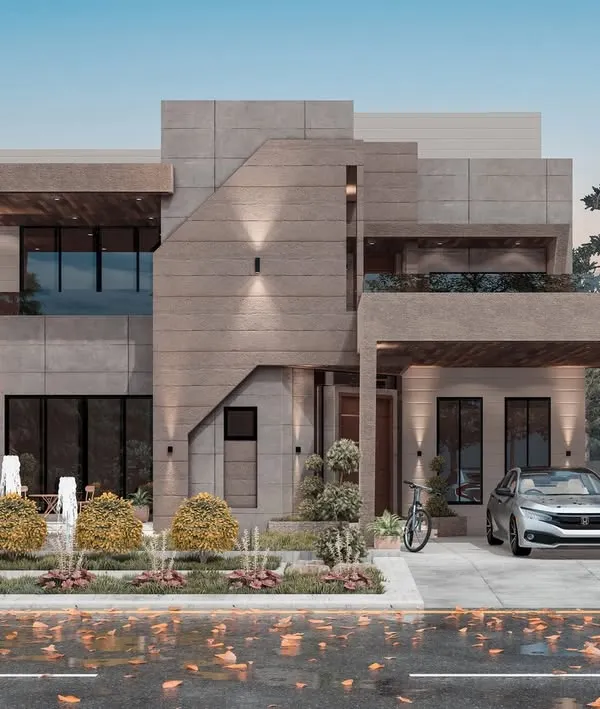
Grand Villa & Luxury Facade Architecture
 27
27
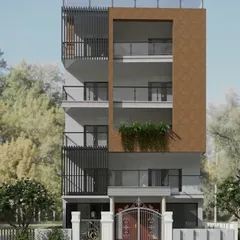
Modern Residential Exterior Designs for Contemporary Homes
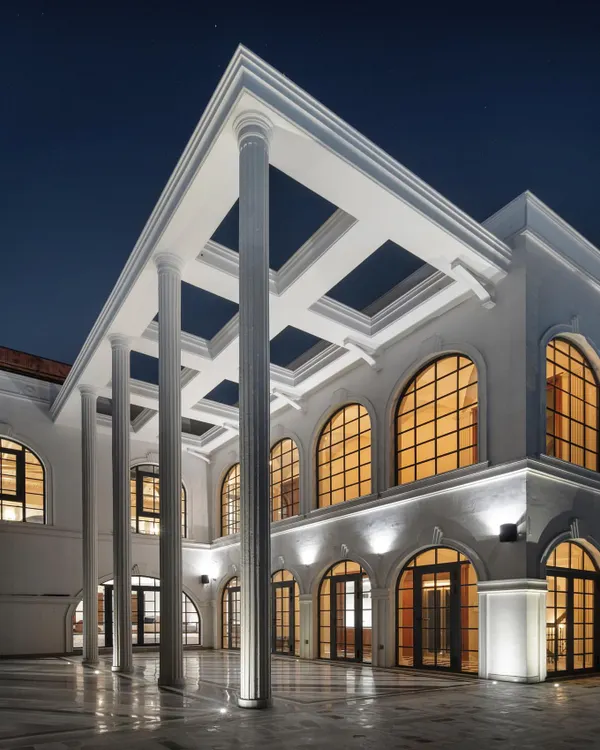 20
20
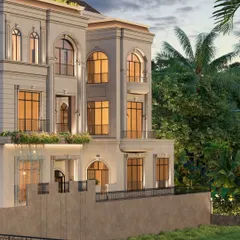
Architectural Facade Designs for Luxury Homes
More from Turnkey Residential Interior Design by PA Architects
More services by PA Architects